
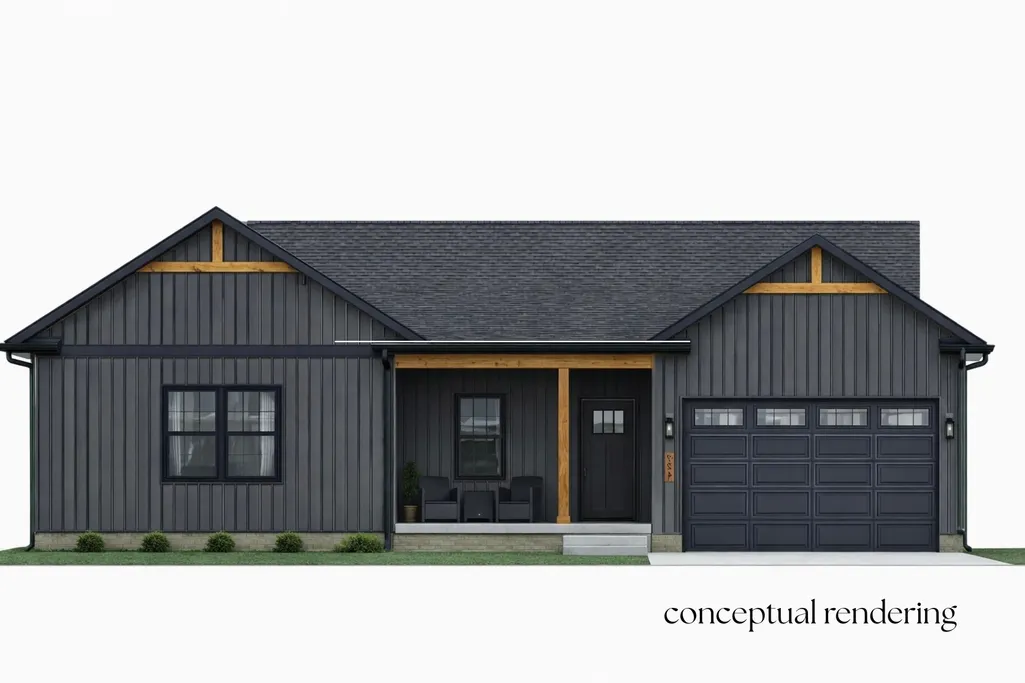
New Construction - Primary on Main
Address
1733 Redbud Circle, Eldridge, IA
Price
$ 483,500
Property Attributes
- MLS#12705982
- TypeSingle Family
- Listing Status Active
- CountySCOTT
- CityEldridge
- AreaEldridge
- NeighborhoodGrunwald Grove
- Zip52748
- StyleRanch
- Year Built2026
- Taxes$ 3200
- Price$ 483,500
- Bedrooms3
- Full Bathrooms2
- Half Bathrooms0
- Sqr Footage1427
- Lot Size0.2 Acres
Data Source:
Midwest Real Estate Data (MRED)
Property Description
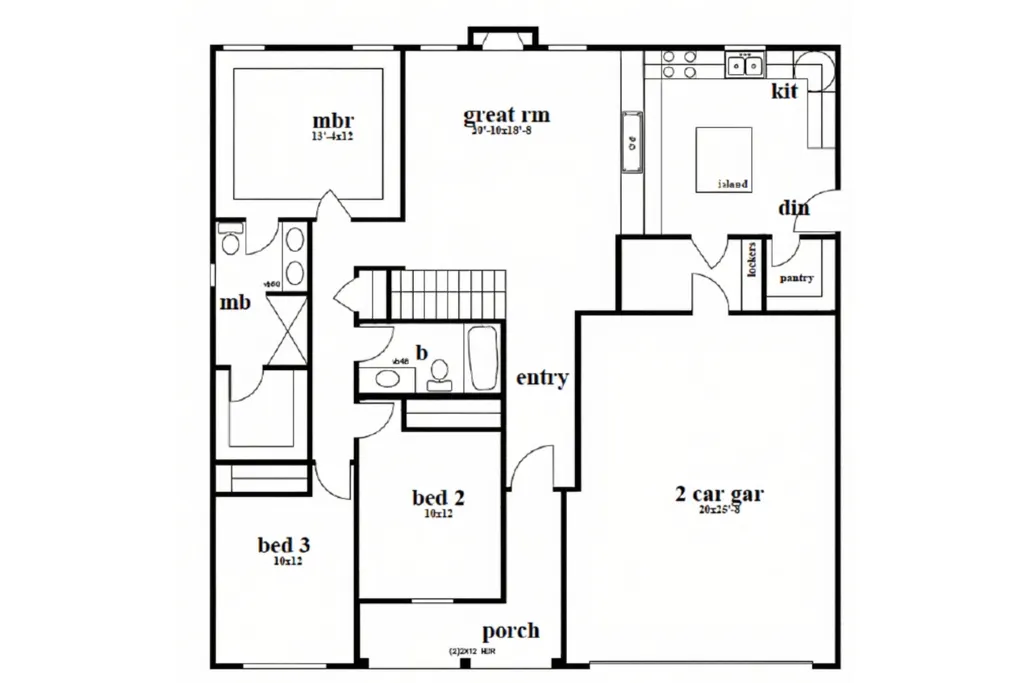
Currently under construction in Redbud Circle, this 3-bedroom ranch with a 2-car garage offers an open floor plan designed for comfortable everyday living. The island kitchen will feature quartz countertops, stainless steel appliances, and a walk-in pantry, providing both style and functionality. Just inside the garage entry, a convenient drop zone with lockers and a nearby main-level laundry room help keep daily routines organized. The primary suite includes a walk-in closet and private bath with a tile shower. A second full bath serves the additional bedrooms. The walk-out basement includes an egress window and offers excellent potential for future finished living space, including the possibility of an additional bedroom. Enjoy low-maintenance living in Redbud Circle, where lawn care and snow removal are provided.
| High School |
|---|
| North Scott High School |
| Price History | |
|---|---|
| 7/16/2026 | Listed $483,500 |
General Features
| Living Area | 1427 |
|---|---|
| Sewer | Public Sewer |
| Heating | Natural Gas |
| Cooling | Central Air |
| Roof | Asphalt |
| Appliances | Range,Microwave,Dishwasher,Refrigerator |
| HOA Fee | 1200 |
| Garage Spaces | 2 |
| Association Fee Includes | Lawn Care,Snow Removal |
| Architectural Style | Ranch |
| Construction Materials | Vinyl Siding |
| Year Built | 2026 |
| Township | N/A |
| Tax Year | 2025 |
| Ownership | Fee Simple w/ HO Assn. |
| Assoc Fee Paid Per | Annually |
| County | Scott |
| New Construction | Yes |
| Property Type | Residential |
| Energy Efficient | Water Heater |
| Subdivision Name | Grunwald Grove |
| Total Rooms | 5 |
| Full Baths | 2 |
| Status | Active |
| Directions | From first street west on Franklin and South on Redbud Circle |
| High School | North Scott High School |
| City | Eldridge |
| High School District | 4784 |
| MLS Area | Eldridge |
| Tax Annual Amount | 3200 |
| Standard Status | Active |
| Middle/Junior School District | 4784 |
| Elementary School District | 4784 |
| Property Type | Detached Single |
Interior Features
| Interior Amenities | Vaulted Ceiling(s),Walk-In Closet(s),High Ceilings,Open Floorplan,Dining Combo,Pantry,Quartz Counters |
|---|---|
| Basement | Unfinished,Exterior Entry,Bath/Stubbed,Egress Window,Full,Walk-Out Access |
| Flooring | Hardwood,Carpet |
| Total Fireplaces | 1 |
| Fireplace Features | Gas Log |
| Laundry Features | Main Level,Gas Dryer Hookup,Electric Dryer Hookup |
| Total Bedrooms | 3 |
| Room Type | Great Room |
| LivingAreaSource | Plans |
| Total Baths | 2 |
| Bedrooms Possible | 3 |
Exterior Features
| Parking Features | Attached,Garage |
|---|---|
| Lot Features | Sloped |
| Water Source | Public |
| Total Parking | 2 |
| Foundation Details | Concrete Perimeter |
| Lot Size Acres | 0.2 |
| Waterfront Y/N | No |
Amenities
- Foreclosure
- Views
- Short Sale
- New Construction
- Adult 55+
- Lease To Own
- No HOA Fees
- Furnished
- Primary On Main
- Air Conditioning
- Seller Finance
- Green
- Fixer Upper
- Horse
- Golf
- Fireplace
- Deck
- Garage
- Basement
- Pool
Property vs Single Family Average in 52748
Price
Taxes
Year Built
Visits

 Listings displaying the MARIS logo are courtesy of the participants of Mid America Regional Information Systems Internet Data Exchange. IDX information is provided exclusively for consumers' personal, non-commercial use and may not be used for any purpose other than to identify prospective properties consumers may be interested in purchasing.
Information is deemed reliable but is not guaranteed.
Listings displaying the MARIS logo are courtesy of the participants of Mid America Regional Information Systems Internet Data Exchange. IDX information is provided exclusively for consumers' personal, non-commercial use and may not be used for any purpose other than to identify prospective properties consumers may be interested in purchasing.
Information is deemed reliable but is not guaranteed.
