
New Construction
Address
Not Disclosed, Festus, MO
Price
$ 580,000
Property Attributes
- MLS#22014556
- TypeSingle Family
- Listing Status Active
- CountyJEFFERSON
- CityFestus
- AreaJefferson Co. R-7
- NeighborhoodRidge View at R-7
- Zip63028
- Style
- Price$ 580,000
- Bedrooms3
- Full Bathrooms2
- Half Bathrooms0
- Sqr Footage2200
- Lot Size2 Acres
Data Source:
Mid America Regional Information Systems (MARIS)
Property Description
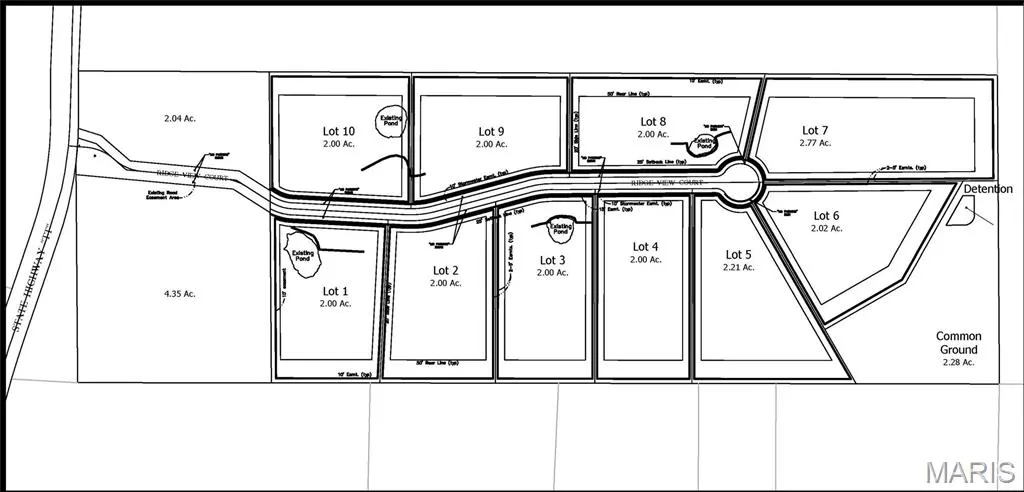
This is a Custom built home with all the upgraded amenities included in the base price. Custom Ranch home features 3 bedrooms, 2 baths, main floor laundry and minimum 3 car garage. Base square footage is 2500. Brick/Stone front. Fireplace. Some of the lots being offered have their very own pond! Come build your dream home and enjoy the beautiful 2 acre plus lots.
| Elementary School | Middle School | High School |
|---|---|---|
| Plattin/Telegraph Elementary School | Danby-Rush Tower Middle | Jefferson High School |
| Price History | |
|---|---|
| 3/18/2022 | Listed $535,000 |
General Features
| Sewer | Septic Tank |
|---|---|
| Heating | Electric |
| Cooling | Central Air |
| Utilities | Natural Gas Available |
| Possession | Close Of Escrow |
| Appliances | Dishwasher,Disposal,Microwave,Electric Range,Electric Oven,Electric Water Heater |
| Garage Spaces | 3 |
| Architectural Style | Other |
| Township | Unincorporated |
| Levels | One |
| Property Subtype | Single Family Residence |
| Tax Year | 2021 |
| County | Jefferson |
| New Construction | Yes |
| Property Type | Residential |
| Attached Garage | Yes |
| Subdivision Name | Ridge View at R-7 |
| Garage Y/N | Yes |
| Total Rooms | 6 |
| Full Baths | 2 |
| Status | Active |
| Directions | From Festus- Take 1-55 S to Hwy 61 Exit; Right at exit; then turn left onto Jefferson School Rd; Left onto Hwy TT; Right on Buck Vw. |
| High School | Jefferson High School |
| City | Festus |
| Disclosures | Unknown |
| High School District | Jefferson Co. R-VII |
| MLS Area | 389 - Jefferson Co. R-7 |
| Lot Size Units | Acres |
| Lot Size Square Feet | 87120 |
| Carport Y/N | No |
| Elementary School | Plattin/Telegraph |
| Middle/Junior High School | Danby-Rush Tower Middle |
| Property Condition | To Be Built,New Construction |
| Builder Name | Hamilton Homes |
| Standard Status | Active |
Interior Features
| Interior Amenities | Ceiling Fan(s) |
|---|---|
| Basement | 9 ft + Pour |
| Total Fireplaces | 1 |
| Fireplace Features | Wood Burning,Family Room,Great Room |
| Basement (Y/N) | Yes |
| Fireplace Y/N | Yes |
| Above Grade Finished Area | 2200 |
| Total Bedrooms | 3 |
| Main Level Bedrooms | 3 |
| LivingAreaSource | Builder |
| Above Grade Finished Area Source | Builder |
| Above Grade Finished Area Unit Type | Square Feet |
| Total Baths | 2 |
Exterior Features
| Parking Features | Attached,Garage |
|---|---|
| Lot Features | Adjoins Wooded Area |
| Water Source | Public |
| Total Parking | 3 |
| Lot Size Area | 2 |
| Lot Dimensions | see county records |
| Lot Size Acres | 2 |
| Lot Size Source | Builder |
| Waterfront Y/N | No |
Amenities
- Foreclosure
- Views
- Short Sale
- New Construction
- Adult 55+
- Lease To Own
- No HOA Fees
- Furnished
- Primary On Main
- Air Conditioning
- Seller Finance
- Green
- Fixer Upper
- Horse
- Golf
- Fireplace
- Deck
- Garage
- Basement
- Pool
Property vs Single Family Average in 63028
Price
Visits
 Listings displaying the MARIS logo are courtesy of the participants of Mid America Regional Information Systems Internet Data Exchange. IDX information is provided exclusively for consumers' personal, non-commercial use and may not be used for any purpose other than to identify prospective properties consumers may be interested in purchasing.
Information is deemed reliable but is not guaranteed.
Listings displaying the MARIS logo are courtesy of the participants of Mid America Regional Information Systems Internet Data Exchange. IDX information is provided exclusively for consumers' personal, non-commercial use and may not be used for any purpose other than to identify prospective properties consumers may be interested in purchasing.
Information is deemed reliable but is not guaranteed.
 Midwest Real Estate Data (MRED) All information deemed reliable but not guaranteed. All properties are subject to prior sale, change or withdrawal. Neither listing broker(s) or information provider(s) shall be responsible for any typographical errors, misinformation, misprints and shall be held totally harmless. Listing(s) information is provided for consumer's personal, non-commercial use and may not be used for any purpose other than to identify prospective properties consumers may be interested in purchasing. The data relating to real estate for sale on this website comes in part from the Internet Data Exchange program of the Multiple Listing Service. Real estate listings held by brokerage firms other than Illinois may be marked with the Internet Data Exchange logo and detailed information about those properties will include the name of the listing broker(s) when required by the MLS. Copyright ©2026 All rights reserved.Based on information submitted to the MLS GRID as of September 15, 2026 9:23 PM UTC All data is obtained from various sources and may not have been verified by broker or MLS GRID. Supplied Open House Information is subject to change without notice.
Data is updated as of September 15, 2026 9:23 PM UTC
Midwest Real Estate Data (MRED) All information deemed reliable but not guaranteed. All properties are subject to prior sale, change or withdrawal. Neither listing broker(s) or information provider(s) shall be responsible for any typographical errors, misinformation, misprints and shall be held totally harmless. Listing(s) information is provided for consumer's personal, non-commercial use and may not be used for any purpose other than to identify prospective properties consumers may be interested in purchasing. The data relating to real estate for sale on this website comes in part from the Internet Data Exchange program of the Multiple Listing Service. Real estate listings held by brokerage firms other than Illinois may be marked with the Internet Data Exchange logo and detailed information about those properties will include the name of the listing broker(s) when required by the MLS. Copyright ©2026 All rights reserved.Based on information submitted to the MLS GRID as of September 15, 2026 9:23 PM UTC All data is obtained from various sources and may not have been verified by broker or MLS GRID. Supplied Open House Information is subject to change without notice.
Data is updated as of September 15, 2026 9:23 PM UTC
