
Open House Sat, Sep 19th 10:00 AM - 12:00 PM - Price Reduction - New Construction
Address
577 Russell Drive, Waynesville, MO
Price
$ 294,900
Property Attributes
- MLS#26008902
- TypeSingle Family
- Listing Status Active
- CountyPULASKI
- CityWaynesville
- AreaWaynesville
- NeighborhoodPinnacle Park
- Zip65583
- StyleModern
- Year Built2026
- Price$ 294,900
- Bedrooms3
- Full Bathrooms2
- Half Bathrooms1
- Sqr Footage1532
- Lot Size0.17 Acres
Data Source:
Mid America Regional Information Systems (MARIS)
Property Description
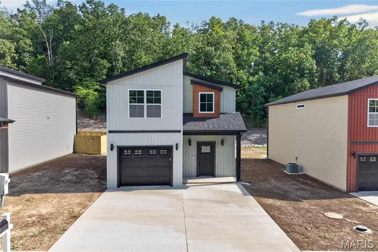
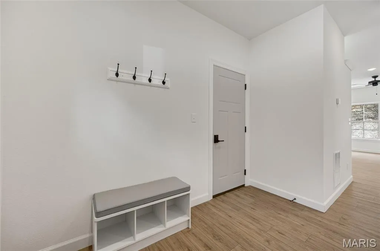
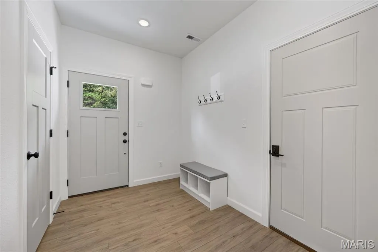
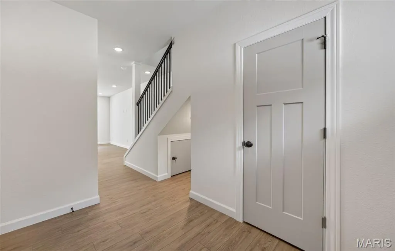
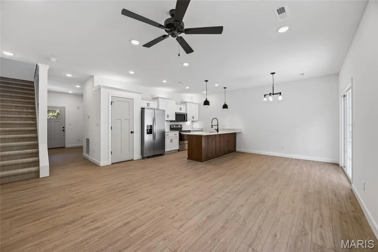
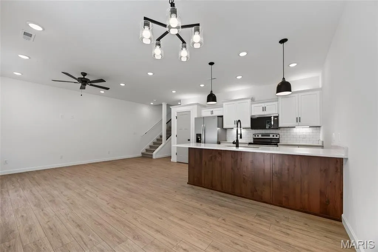
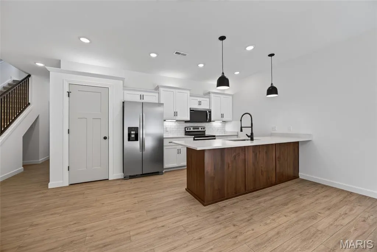
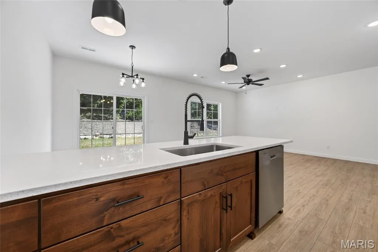
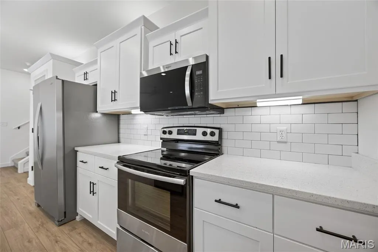
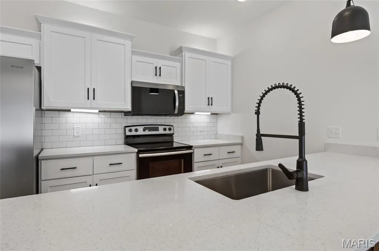
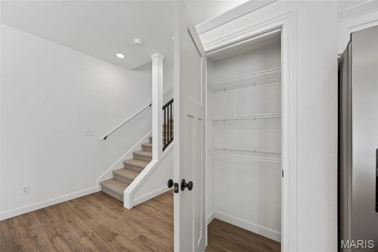
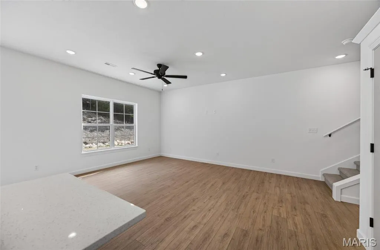
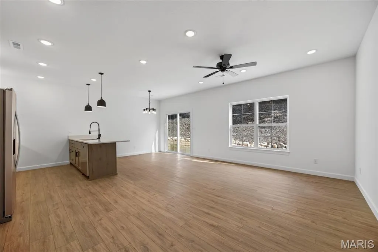
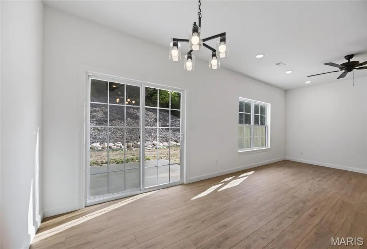
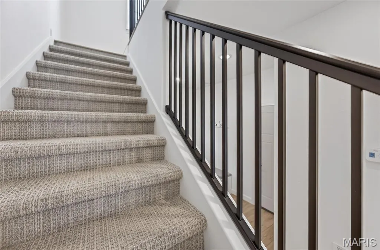
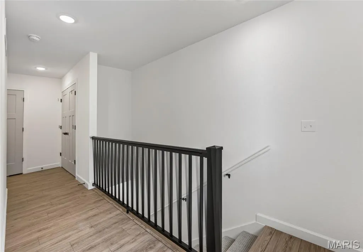
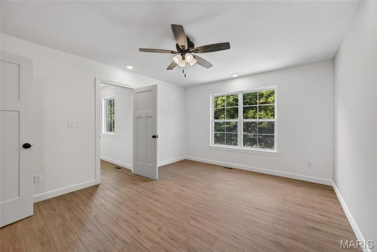
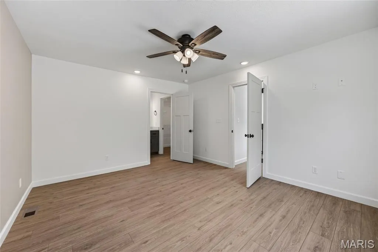
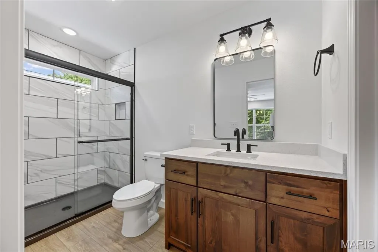
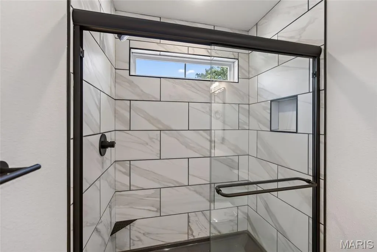
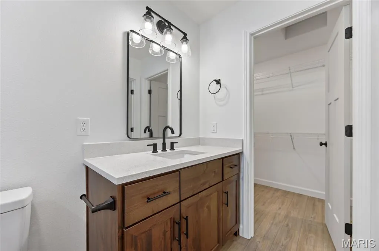
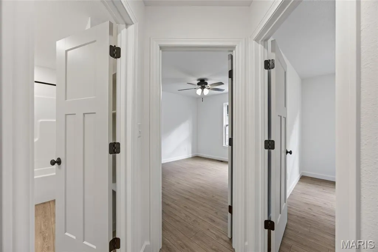
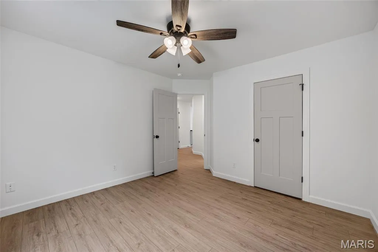
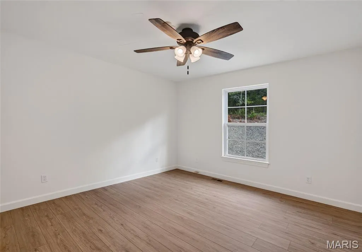
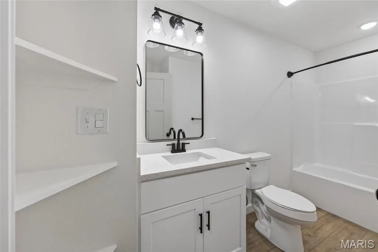
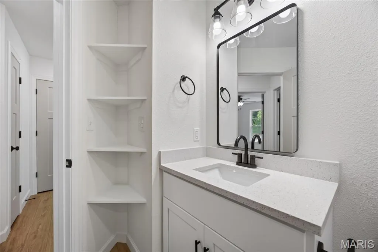
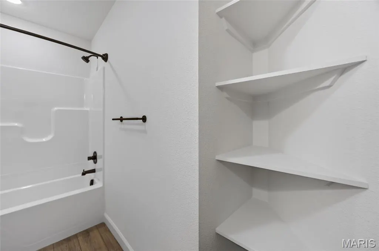
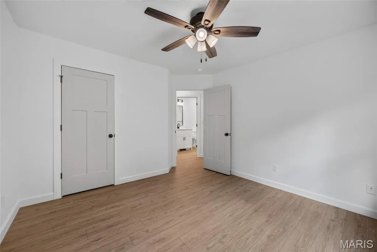
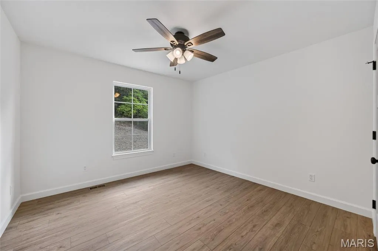
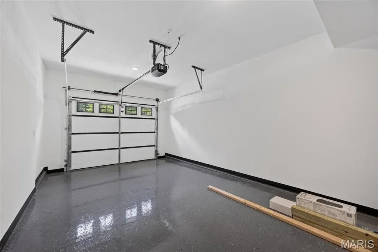
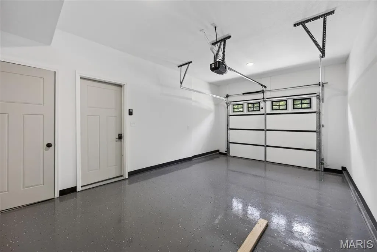
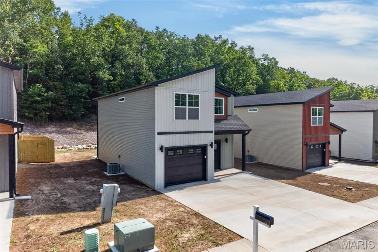
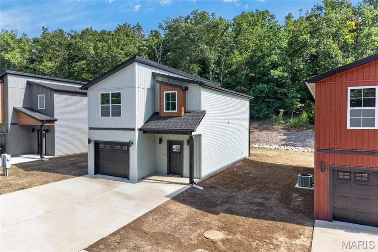
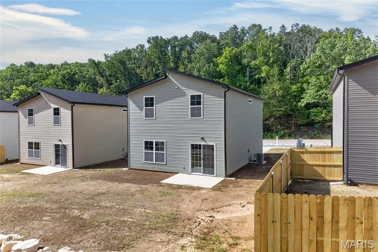
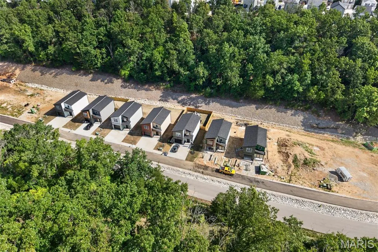
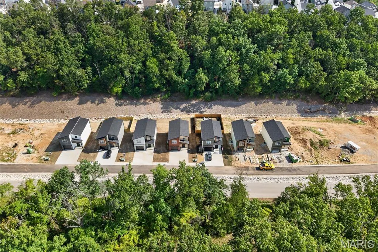
Introducing Pinnacle Park — Waynesville’s newest community! Be among the first to own in this exciting new neighborhood featuring stylish two story homes just minutes from Fort Leonard Wood and located within the Waynesville School District. Designed with both comfort and function in mind, this thoughtfully crafted floor plan offers 3 bedrooms, 2.5 bathrooms, and a one-car garage. Every home comes loaded with signature upgrades, including custom cabinetry, luxury vinyl plank flooring, quartz countertops, stainless steel appliances, white subway tile backsplash, epoxy-coated garage floors, and more! Designer finishes have already been selected, making the process simple, just choose your lot and move right in! Specific upgrades can still be accommodated such as a fence, fireplace, blinds & more. Construction is underway now with this lot's projected completion date in April 2026. Secure your NEW home now, contracts are being accepted now for all homes in the neighborhood. Schedule today to visit our model home! Photos are in likeness to be built and may vary on design, selection and features.
| Elementary School | Middle School | High School |
|---|---|---|
| Waynesville R-VI Elementary School | Waynesville Middle | Waynesville High School |
| Price History | |
|---|---|
| 2/17/2026 | Listed $299,900 |
| 9/4/2026 | 2$294,900 |
General Features
| Sewer | Public Sewer |
|---|---|
| Heating | Electric,Heat Pump |
| Cooling | Ceiling Fan(s),Central Air |
| Utilities | Electricity Connected,Sewer Connected,Water Connected |
| Possession | Close Of Escrow |
| Roof | Architectural Shingle |
| Appliances | Stainless Steel Appliance(s) |
| Garage Spaces | 1 |
| Architectural Style | Modern |
| Construction Materials | Board & Batten Siding,Vinyl Siding |
| Year Built | 2026 |
| Electric | Single Phase,220 Volts |
| View | City |
| Township | Waynesville |
| Levels | Two |
| Property Subtype | Single Family Residence |
| Tax Year | 2025 |
| County | Pulaski |
| New Construction | Yes |
| Property Type | Residential |
| HOA | No |
| Attached Garage | Yes |
| Subdivision Name | Pinnacle Park |
| Garage Y/N | Yes |
| Total Rooms | 9 |
| Full Baths | 2 |
| Status | Active |
| Directions | To Pinnacle Park: continue straight through the stop sign at Swedeborg Rd & Summit Pass. Pinnacle Park on your right. Pinnacle Model Home Address: 110A Sierra Circle,Waynesville MO 65583. Please sche |
| High School | Waynesville High School |
| City | Waynesville |
| Disclosures | Occupancy Permit Required |
| High School District | Waynesville R-VI |
| MLS Area | 813 - Waynesville |
| Lot Size Square Feet | 7405.2 |
| Carport Y/N | No |
| Elementary School | Waynesville R-VI |
| Property Attached Y/N | No |
| Home Warranty Y/N | No |
| Middle/Junior High School | Waynesville Middle |
| Property Condition | New Construction,Under Construction |
| Structure Type | House |
| Standard Status | Active |
| Legal Description | LOT 9 PINNACLE PARK |
Interior Features
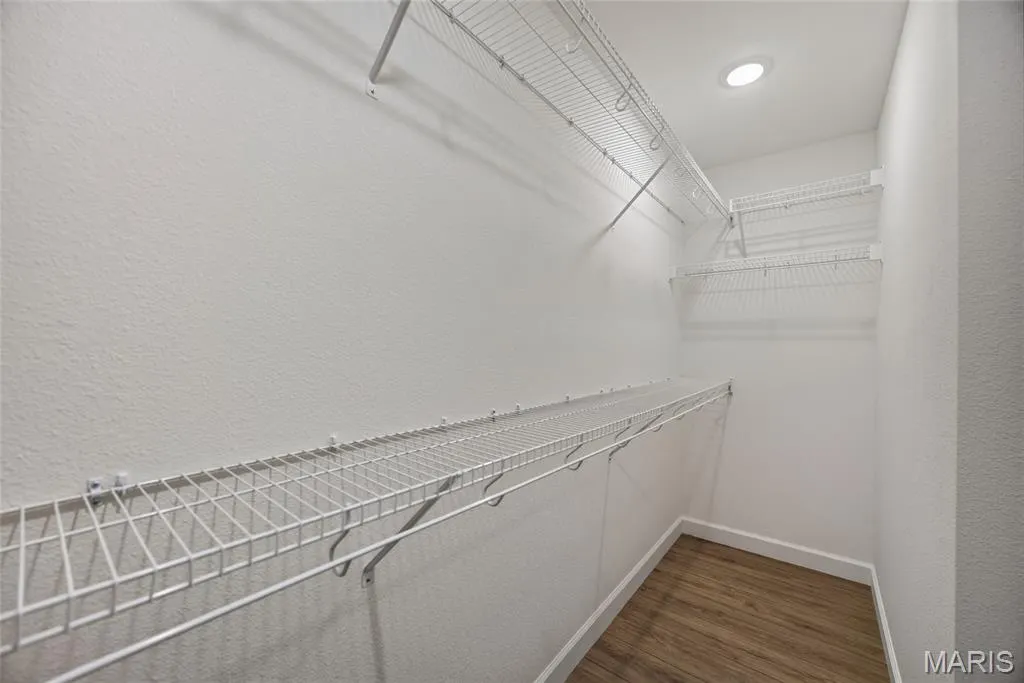
| Interior Amenities | Ceiling Fan(s),Eat-in Kitchen,Kitchen Island,Kitchen/Dining Room Combo,Open Floorplan,Pantry,Vaulted Ceiling(s),Walk-In Closet(s) |
|---|---|
| Basement | None |
| Flooring | Carpet,Luxury Vinyl |
| Basement (Y/N) | No |
| Window Features | Screens |
| Fireplace Y/N | No |
| Above Grade Finished Area | 1532 |
| Half Baths | 1 |
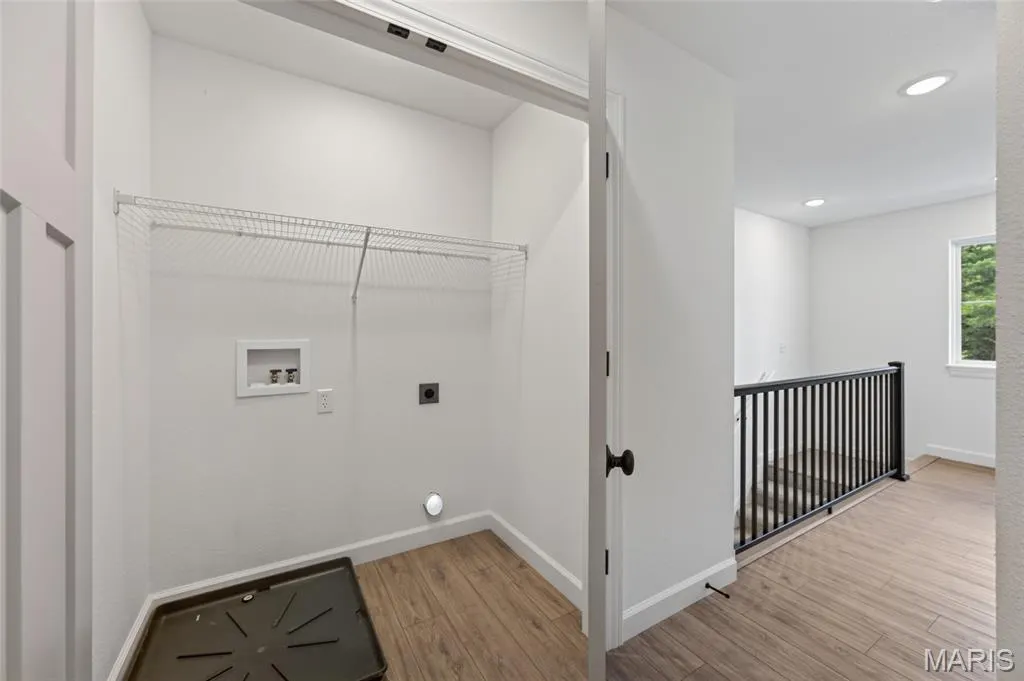
| Laundry Features | 2nd Floor |
| Total Bedrooms | 3 |
| LivingAreaSource | Builder |
| Above Grade Finished Area Source | Builder |
| Total Baths | 3 |
Exterior Features
| Parking Features | Driveway,Garage,Garage Door Opener,Garage Faces Front |
|---|---|
| Lot Features | Back Yard,Level,Some Trees |
| Water Source | Public |
| Foundation Details | Slab |
| Lot Dimensions | 159' X 45.73' |
| Lot Size Acres | 0.17 |
| Lot Size Source | Survey |
| Door Features | Panel Door(s),Sliding Door(s) |
Amenities
- Foreclosure
- Views
- Short Sale
- New Construction
- Adult 55+
- Lease To Own
- No HOA Fees
- Furnished
- Primary On Main
- Air Conditioning
- Seller Finance
- Green
- Fixer Upper
- Horse
- Golf
- Fireplace
- Deck
- Garage
- Basement
- Pool
Property vs Single Family Average in 65583
Price
Year Built
Visits
 Listings displaying the MARIS logo are courtesy of the participants of Mid America Regional Information Systems Internet Data Exchange. IDX information is provided exclusively for consumers' personal, non-commercial use and may not be used for any purpose other than to identify prospective properties consumers may be interested in purchasing.
Information is deemed reliable but is not guaranteed.
Listings displaying the MARIS logo are courtesy of the participants of Mid America Regional Information Systems Internet Data Exchange. IDX information is provided exclusively for consumers' personal, non-commercial use and may not be used for any purpose other than to identify prospective properties consumers may be interested in purchasing.
Information is deemed reliable but is not guaranteed.
 Midwest Real Estate Data (MRED) All information deemed reliable but not guaranteed. All properties are subject to prior sale, change or withdrawal. Neither listing broker(s) or information provider(s) shall be responsible for any typographical errors, misinformation, misprints and shall be held totally harmless. Listing(s) information is provided for consumer's personal, non-commercial use and may not be used for any purpose other than to identify prospective properties consumers may be interested in purchasing. The data relating to real estate for sale on this website comes in part from the Internet Data Exchange program of the Multiple Listing Service. Real estate listings held by brokerage firms other than Illinois may be marked with the Internet Data Exchange logo and detailed information about those properties will include the name of the listing broker(s) when required by the MLS. Copyright ©2026 All rights reserved.Based on information submitted to the MLS GRID as of September 13, 2026 11:38 PM UTC All data is obtained from various sources and may not have been verified by broker or MLS GRID. Supplied Open House Information is subject to change without notice.
Data is updated as of September 13, 2026 11:38 PM UTC
Midwest Real Estate Data (MRED) All information deemed reliable but not guaranteed. All properties are subject to prior sale, change or withdrawal. Neither listing broker(s) or information provider(s) shall be responsible for any typographical errors, misinformation, misprints and shall be held totally harmless. Listing(s) information is provided for consumer's personal, non-commercial use and may not be used for any purpose other than to identify prospective properties consumers may be interested in purchasing. The data relating to real estate for sale on this website comes in part from the Internet Data Exchange program of the Multiple Listing Service. Real estate listings held by brokerage firms other than Illinois may be marked with the Internet Data Exchange logo and detailed information about those properties will include the name of the listing broker(s) when required by the MLS. Copyright ©2026 All rights reserved.Based on information submitted to the MLS GRID as of September 13, 2026 11:38 PM UTC All data is obtained from various sources and may not have been verified by broker or MLS GRID. Supplied Open House Information is subject to change without notice.
Data is updated as of September 13, 2026 11:38 PM UTC
