
Open House Sat, Sep 12th 11:00 AM - 05:00 PM - New Construction
Address
527 Ryehill Drive, St Peters, MO
Price
$ 649,900
Property Attributes
- MLS#26031854
- TypeSingle Family
- Listing Status Active
- CountySAINT CHARLES
- CitySt Peters
- AreaFort Zumwalt East
- NeighborhoodRyehill Manor
- Zip63376
- StyleTraditional
- Price$ 649,900
- Bedrooms3
- Full Bathrooms2
- Half Bathrooms1
- Sqr Footage2468
- Lot Size0.14 Acres
Data Source:
Mid America Regional Information Systems (MARIS)
Property Description
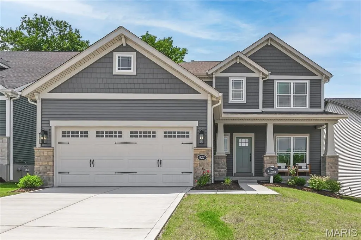
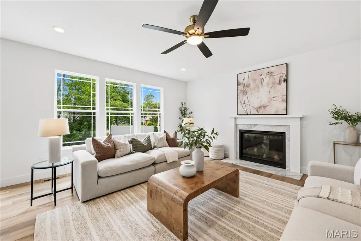
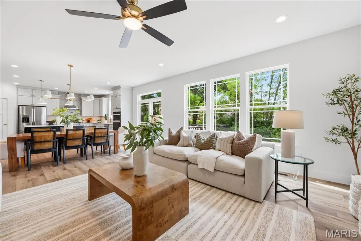
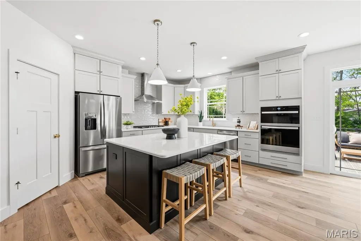
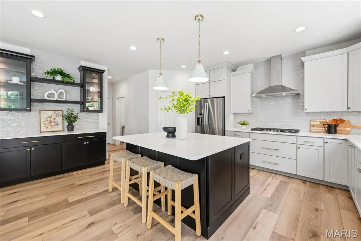
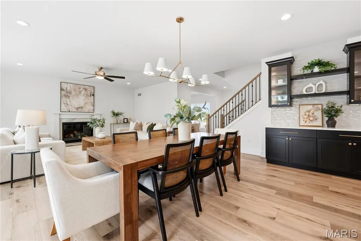
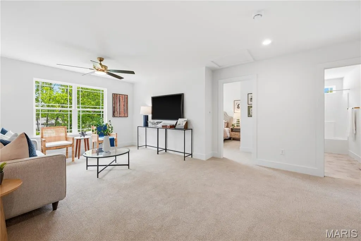
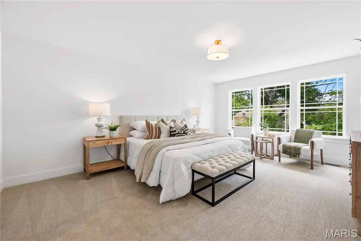
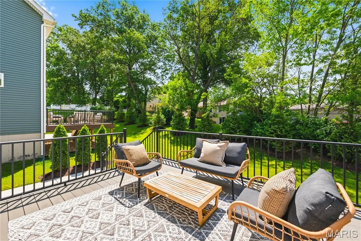
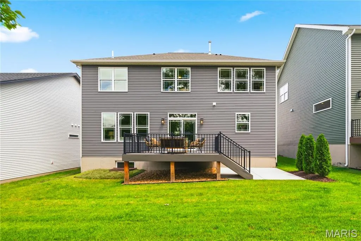
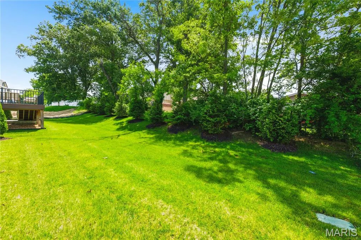
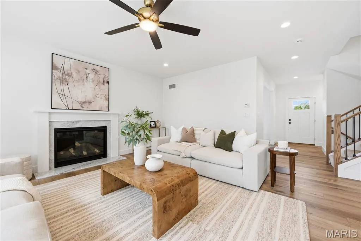
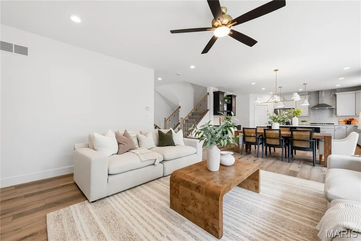
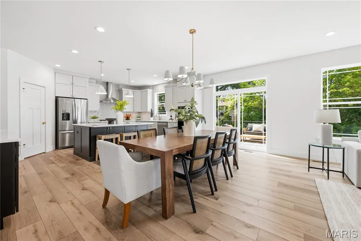
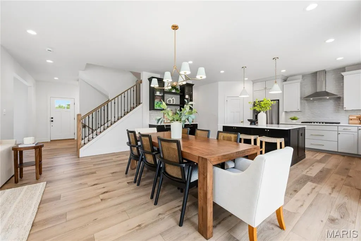
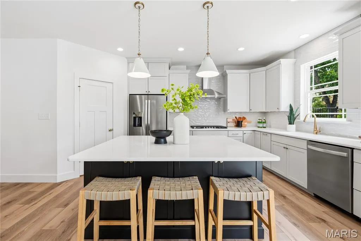
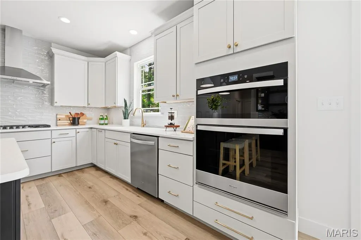
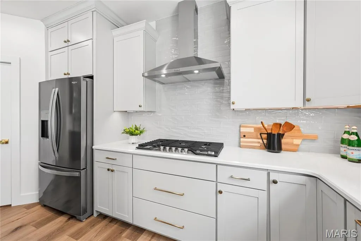
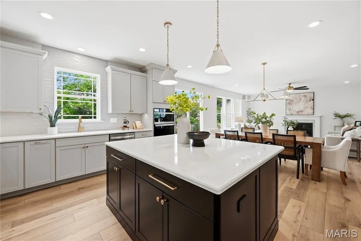
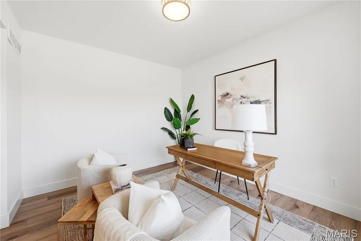
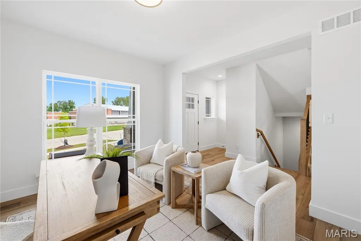
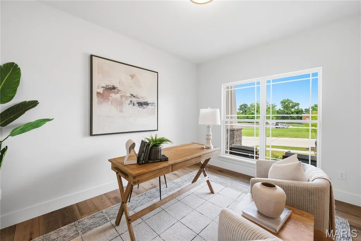
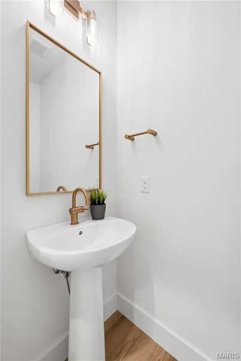
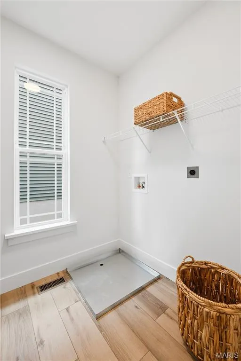
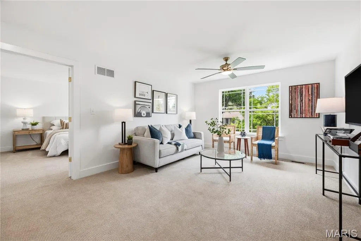
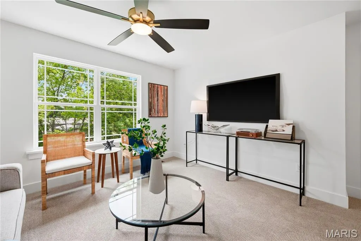
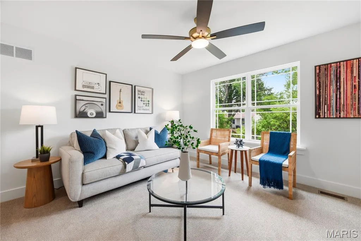
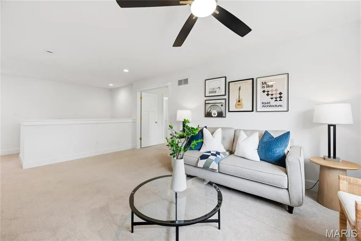
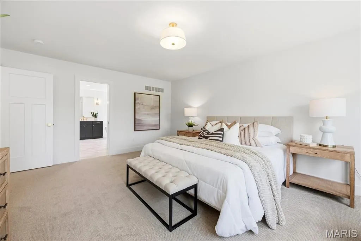
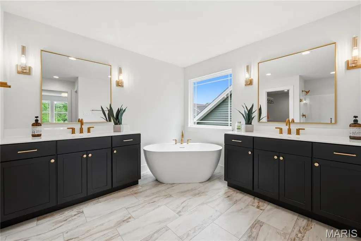
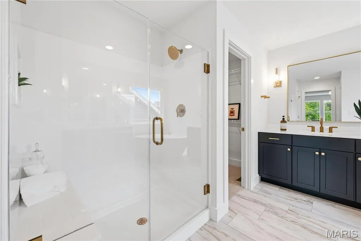
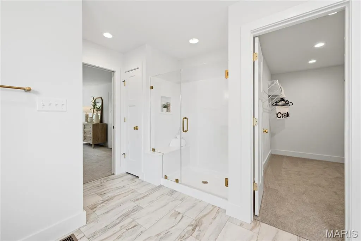
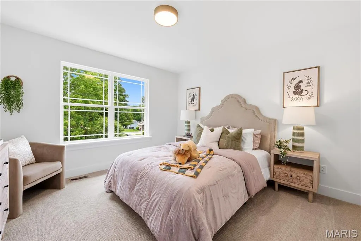
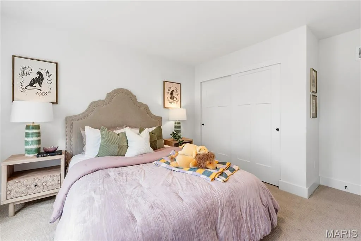
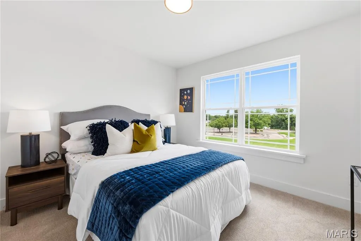
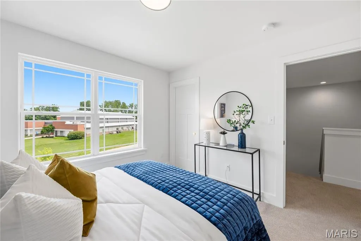
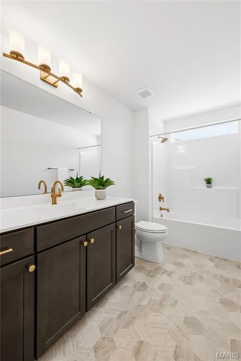
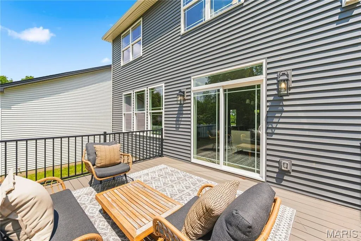
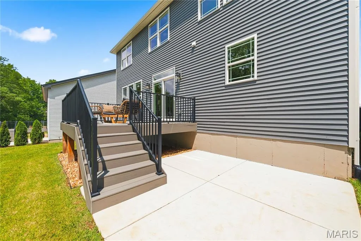
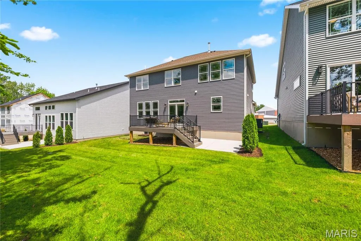
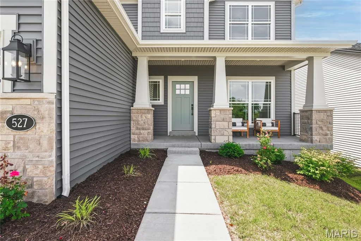
Stunning builder display home, ready for immediate move in! This impressive model home is loaded with todays most desirable features and finishes and is located in the highly desirable Ryehill Manor neighborhood by Fischer and Frichtel. The curb appeal is fantastic with light craftsman fare, stone, shake accent siding, prairie grills in the windows, carriage style garage door, coach lights, a large front porch, landscape, irrigation and more. Features include 3 bedrooms, 2.5 baths, 2,468 sq ft, 9 ft ceilings on the main floor, luxury vinyl plank flooring throughout the main level, Flex Room/Office, side staircase design, wrought iron stair spindles, main floor Laundry, 6 inch Craftsman profile baseboards, 42 inch shaker style Frost cabinets with crown, contrast island with seating bar, beverage center/butlers pantry, pendant lights, recessed lights, under cabinet lighting, soft close doors and drawers, dovetail drawer construction, quartz countertops, tile backsplash, walk in pantry, stainless steel appliances, gas cooktop, chimney style hood, microwave, refrigerator, dishwasher, double door entry to the Primary Suite, walk in closet, cultured marble shower with bench seat, free standing soaking tub, raised height dual vanities, luxury vinyl tile, large secondary bedrooms, spacious Loft, HVAC zoned system, 50 gal water heater, Low E windows, rough in bath and a 14 x12 composite deck with steps to a 12x12 patio. Enjoy outdoor time on your deck and patio with a tree lined back yard. The garage has added depth and an insulated garage door with opener. This single entrance neighborhood offers easy access to Highways 70 and 370, shopping, restaurants, services and The St. Peters Rec Plex. Ryehill Manor residents will receive a 3 year paid membership to the spectacular St. Peters Rec Plex. Amazing opportunity, check it out!
| Elementary School | Middle School | High School |
|---|---|---|
| St. Peters/Lewis & Clark Elementary School | Dubray Middle | Ft. Zumwalt East High |
| Price History | |
|---|---|
| 6/1/2026 | Listed $657,936 |
| 6/9/2026 | 2$649,900 |
General Features
| Sewer | Public Sewer |
|---|---|
| Heating | Forced Air,Zoned |
| Cooling | Ceiling Fan(s),Central Air,Electric,Zoned |
| Utilities | Underground Utilities |
| Possession | Close Of Escrow |
| Roof | Architectural Shingle,Composition |
| Appliances | Stainless Steel Appliance(s),Gas Cooktop,Dishwasher,Disposal,Microwave,Electric Oven,Range Hood,Refrigerator,Gas Water Heater |
| HOA Fee | 800 |
| Garage Spaces | 2 |
| Association Fee Includes | Common Area Maintenance,Other |
| Patio/Porch Features | Composite,Deck,Front Porch,Patio |
| Architectural Style | Traditional,Other |
| Security Features | Smoke Detector(s) |
| Construction Materials | Frame,Vinyl Siding |
| Electric | Other |
| Township | St. Peters |
| Levels | Two |
| Property Subtype | Single Family Residence |
| Tax Year | 2025 |
| Community Features | Sidewalks,Street Lights |
| Accessibility | Central Living Area,Lever Style Door Handles |
| Assoc Fee Paid Per | Annually |
| County | St. Charles |
| New Construction | Yes |
| Property Type | Residential |
| Association Amenities | Common Ground |
| HOA | Yes |
| Attached Garage | Yes |
| Subdivision Name | Ryehill Manor |
| Garage Y/N | Yes |
| Total Rooms | 8 |
| Full Baths | 2 |
| Status | Active |
| Directions | From Highway I-70,exit at Mid Rivers Mall Drive and go East for 1.4 miles to the neighborhood on the Left. From 364,exit at Mid Rivers Mall Drive and continue for 3.2 miles to the neighborhood on t |
| High School | Ft. Zumwalt East High |
| City | St Peters |
| Disclosures | Unknown |
| Senior Community Y/N | No |
| High School District | Ft. Zumwalt R-II |
| MLS Area | 406 - Fort Zumwalt East |
| Lot Size Square Feet | 6098.4 |
| Carport Y/N | No |
| Elementary School | St. Peters/Lewis & Clark |
| Property Attached Y/N | No |
| Home Warranty Y/N | Yes |
| Middle/Junior High School | DuBray Middle |
| Property Condition | New Construction |
| Lease Considered Y/N | No |
| Virtual Tour | https://listings.aaronkranzphotography.com/videos/019e69dc-a7b1-7140-97e2-d25b1d642585 |
| Structure Type | House |
| Builder Name | Fischer and Frichtel |
| Standard Status | Active |
| Ownership Type | Private |
Interior Features
| Interior Amenities | Breakfast Bar,Breakfast Room,Butler Pantry,Ceiling Fan(s),Custom Cabinetry,Double Vanity,Entrance Foyer,High Ceilings,Kitchen Island,Open Floorplan,Recessed Lighting,Separate Dining,Separate Shower,S |
|---|---|
| Basement | 8 ft + Pour,Concrete,Egress Window,Full,Roughed-In Bath,Storage Space,Sump Pump,Unfinished |
| Flooring | Carpet,Luxury Vinyl,Plank |
| Total Fireplaces | 1 |
| Fireplace Features | Gas,Great Room |
| Basement (Y/N) | Yes |
| Window Features | Double Pane Windows,Insulated Windows,Low Emissivity Windows,Tilt-In Windows |
| Fireplace Y/N | Yes |
| Above Grade Finished Area | 2468 |
| Half Baths | 1 |
| Laundry Features | Laundry Room,Main Level |
| Total Bedrooms | 3 |
| LivingAreaSource | Builder |
| Above Grade Finished Area Source | Builder |
| Total Baths | 3 |
Exterior Features
| Parking Features | Attached,Driveway,Garage,Garage Door Opener,Garage Faces Front,Oversized |
|---|---|
| Lot Features | Back Yard,Front Yard,Landscaped,Sprinklers In Front,Sprinklers In Rear |
| Water Source | Public |
| Total Parking | 2 |
| Foundation Details | Concrete Perimeter |
| Lot Dimensions | See County Records |
| Lot Size Acres | 0.14 |
| Road Surface Type | Concrete |
| Lot Size Source | Builder |
| Waterfront Y/N | No |
| Door Features | Panel Door(s),Pocket Door(s),Sliding Door(s) |
Amenities
- Foreclosure
- Views
- Short Sale
- New Construction
- Adult 55+
- Lease To Own
- No HOA Fees
- Furnished
- Primary On Main
- Air Conditioning
- Seller Finance
- Green
- Fixer Upper
- Horse
- Golf
- Fireplace
- Deck
- Garage
- Basement
- Pool
Property vs Single Family Average in 63376
Price
Visits
 Listings displaying the MARIS logo are courtesy of the participants of Mid America Regional Information Systems Internet Data Exchange. IDX information is provided exclusively for consumers' personal, non-commercial use and may not be used for any purpose other than to identify prospective properties consumers may be interested in purchasing.
Information is deemed reliable but is not guaranteed.
Listings displaying the MARIS logo are courtesy of the participants of Mid America Regional Information Systems Internet Data Exchange. IDX information is provided exclusively for consumers' personal, non-commercial use and may not be used for any purpose other than to identify prospective properties consumers may be interested in purchasing.
Information is deemed reliable but is not guaranteed.
 Midwest Real Estate Data (MRED) All information deemed reliable but not guaranteed. All properties are subject to prior sale, change or withdrawal. Neither listing broker(s) or information provider(s) shall be responsible for any typographical errors, misinformation, misprints and shall be held totally harmless. Listing(s) information is provided for consumer's personal, non-commercial use and may not be used for any purpose other than to identify prospective properties consumers may be interested in purchasing. The data relating to real estate for sale on this website comes in part from the Internet Data Exchange program of the Multiple Listing Service. Real estate listings held by brokerage firms other than Illinois may be marked with the Internet Data Exchange logo and detailed information about those properties will include the name of the listing broker(s) when required by the MLS. Copyright ©2026 All rights reserved.Based on information submitted to the MLS GRID as of September 12, 2026 12:07 AM UTC All data is obtained from various sources and may not have been verified by broker or MLS GRID. Supplied Open House Information is subject to change without notice.
Data is updated as of September 12, 2026 12:07 AM UTC
Midwest Real Estate Data (MRED) All information deemed reliable but not guaranteed. All properties are subject to prior sale, change or withdrawal. Neither listing broker(s) or information provider(s) shall be responsible for any typographical errors, misinformation, misprints and shall be held totally harmless. Listing(s) information is provided for consumer's personal, non-commercial use and may not be used for any purpose other than to identify prospective properties consumers may be interested in purchasing. The data relating to real estate for sale on this website comes in part from the Internet Data Exchange program of the Multiple Listing Service. Real estate listings held by brokerage firms other than Illinois may be marked with the Internet Data Exchange logo and detailed information about those properties will include the name of the listing broker(s) when required by the MLS. Copyright ©2026 All rights reserved.Based on information submitted to the MLS GRID as of September 12, 2026 12:07 AM UTC All data is obtained from various sources and may not have been verified by broker or MLS GRID. Supplied Open House Information is subject to change without notice.
Data is updated as of September 12, 2026 12:07 AM UTC
