
Open House Sat, Sep 19th 11:00 AM - 01:00 PM - Price Reduction
Address
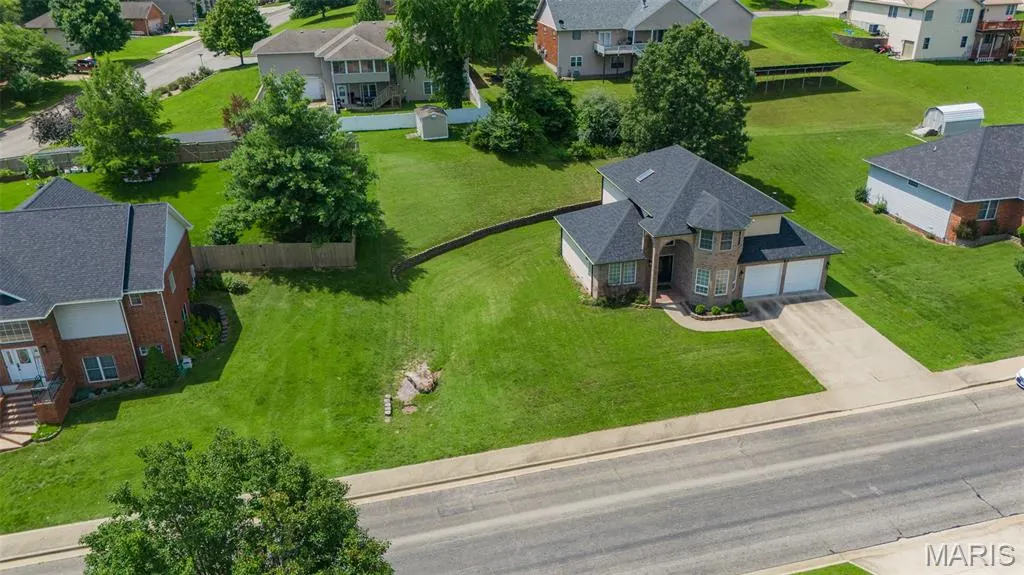
113 Jared Street, Waynesville, MO
Price
$ 320,000
Property Attributes
- MLS#26038139
- TypeSingle Family
- Listing Status Active
- CountyPULASKI
- CityWaynesville
- AreaWaynesville
- NeighborhoodBriar Pointe Phase One
- Zip65583
- StyleTraditional
- Year Built2005
- Taxes$ 1792
- Price$ 320,000
- Bedrooms3
- Full Bathrooms3
- Half Bathrooms0
- Sqr Footage2528
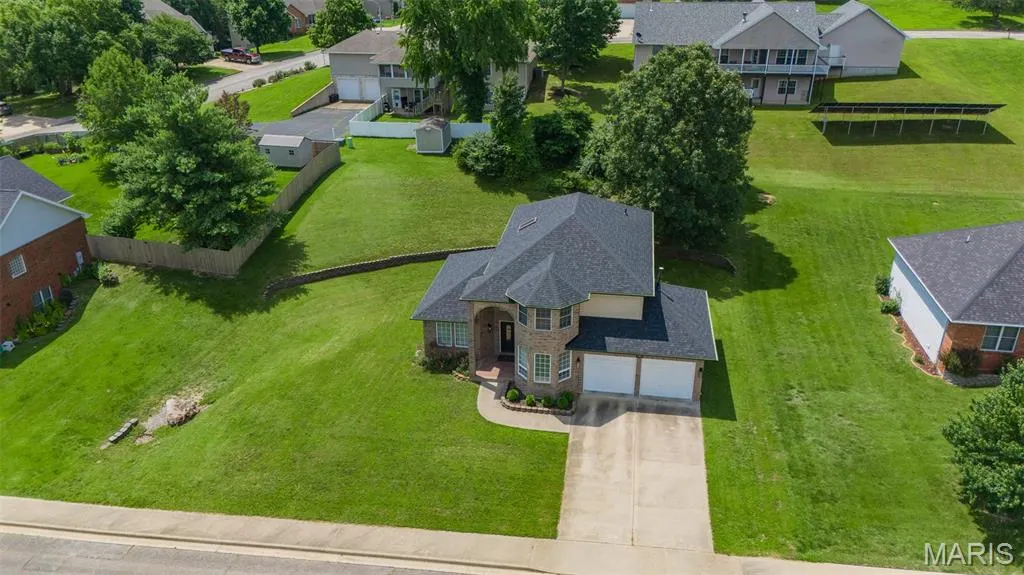
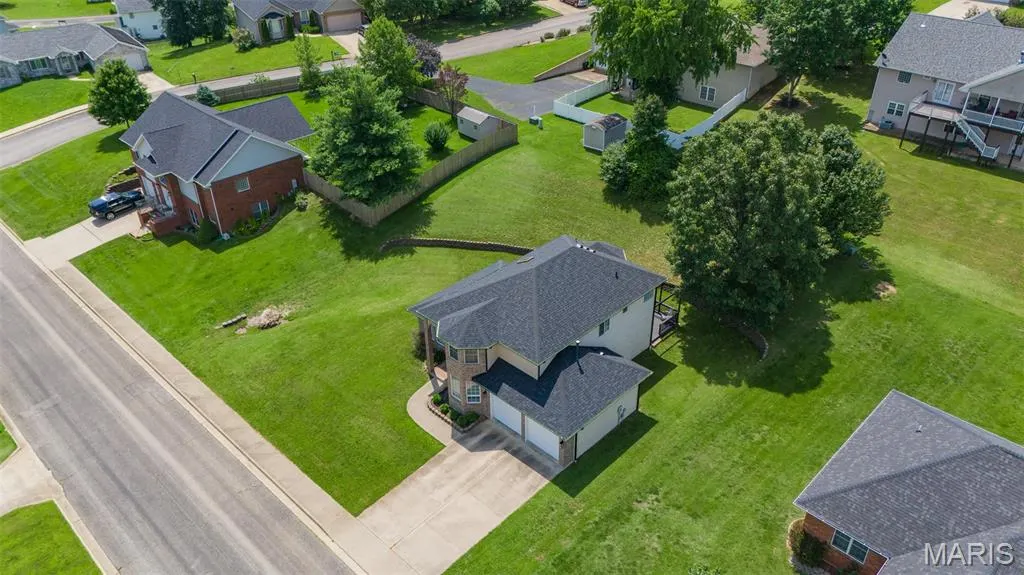
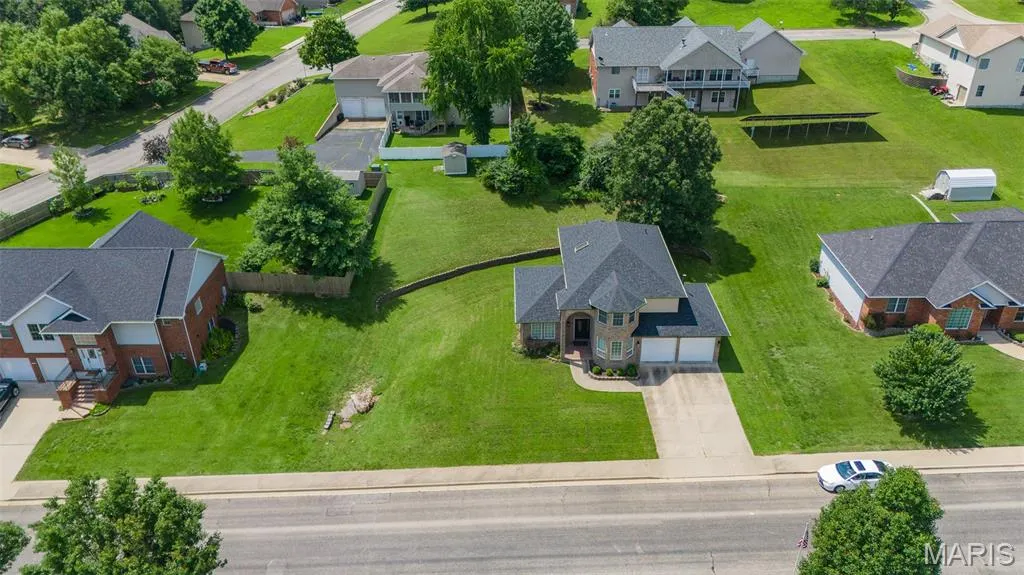
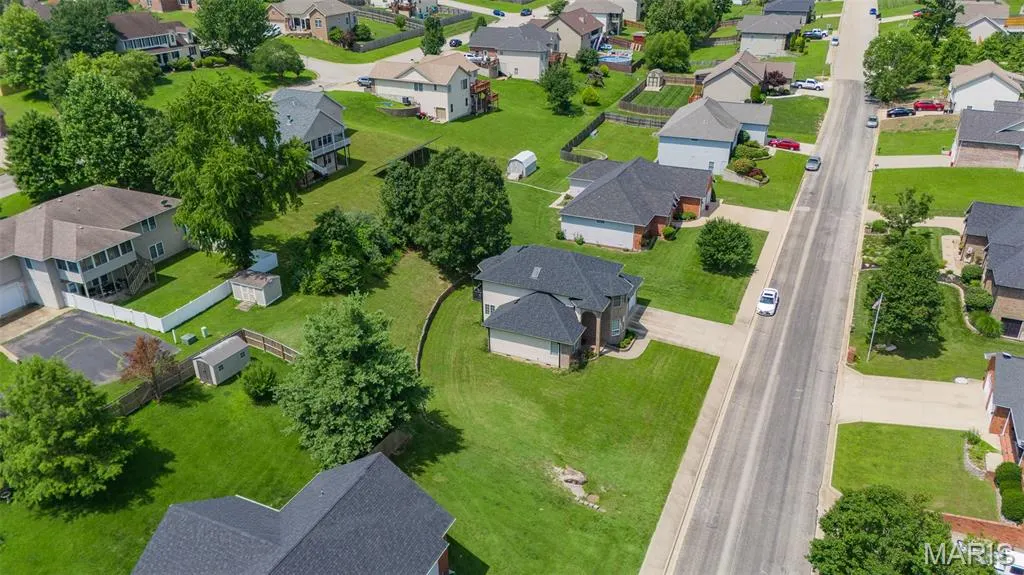
- Lot Size0.33 Acres
Data Source:
Mid America Regional Information Systems (MARIS)
Property Description
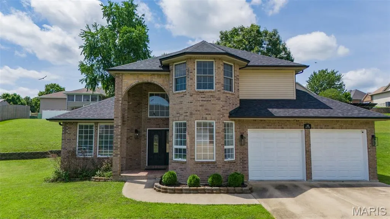
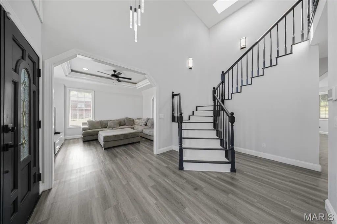
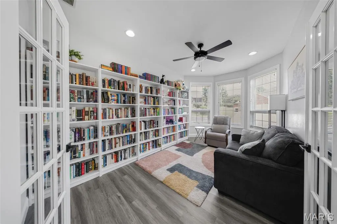
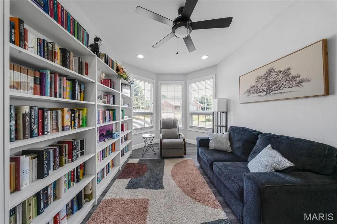
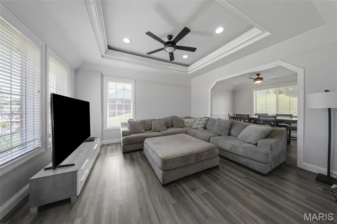
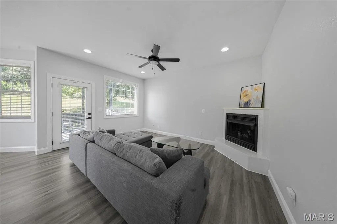
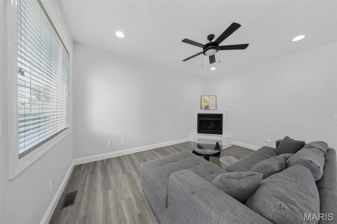
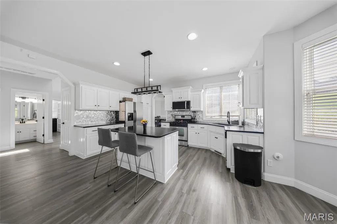
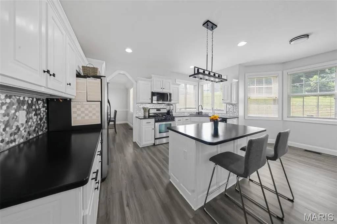
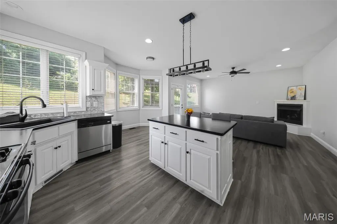
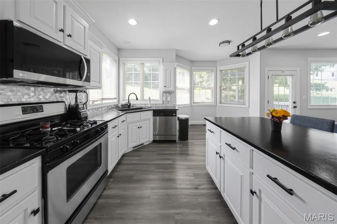
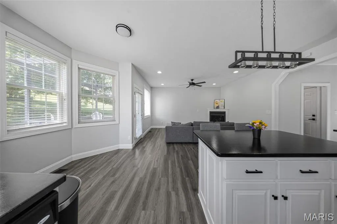
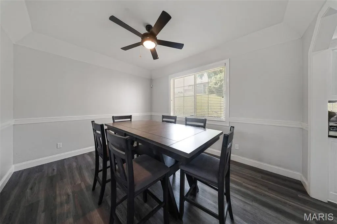
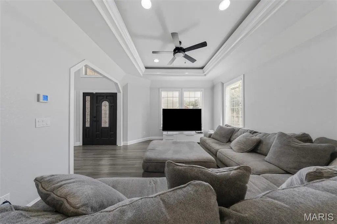
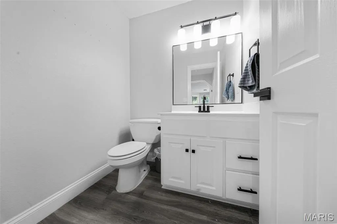
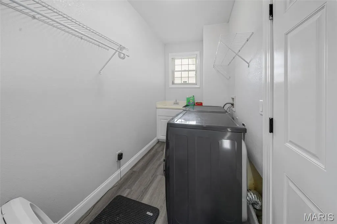
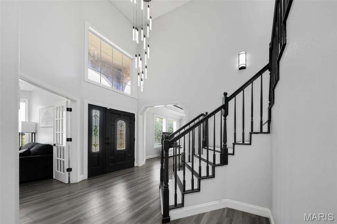
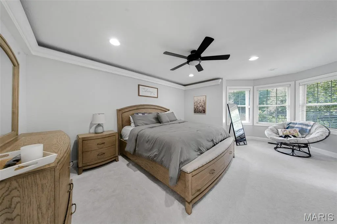
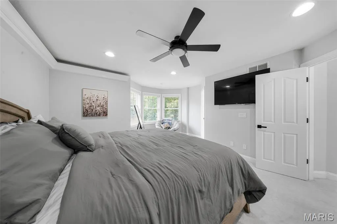
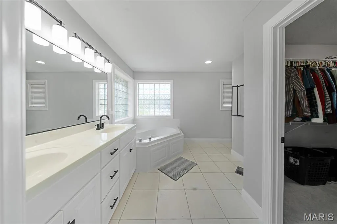
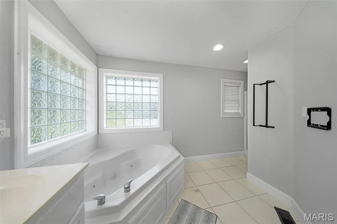
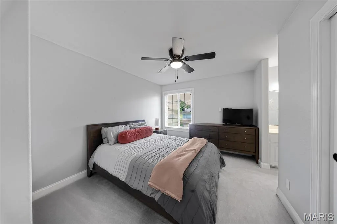
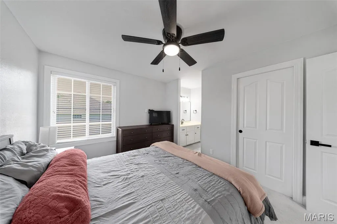
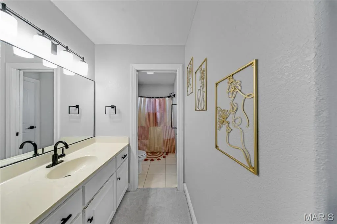
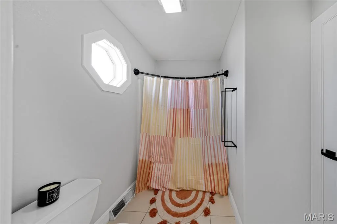
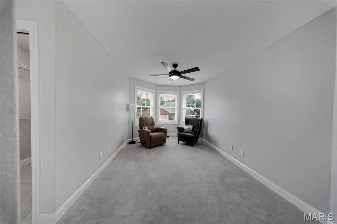
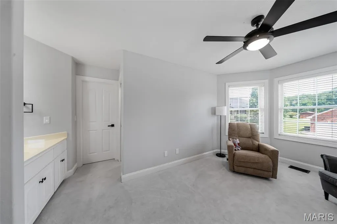
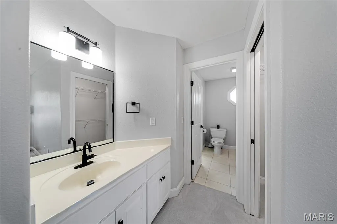
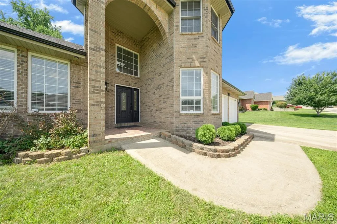
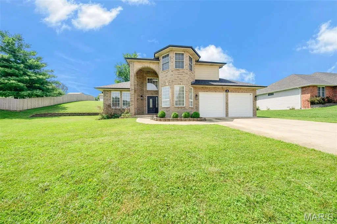
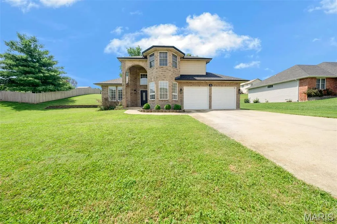
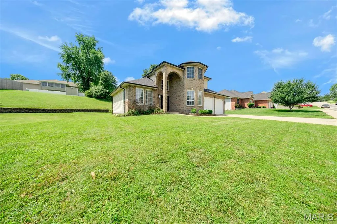
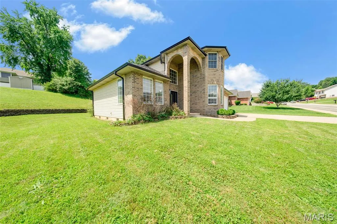
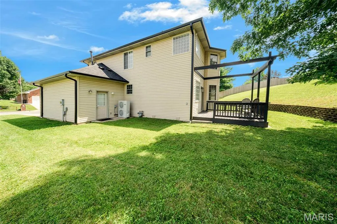
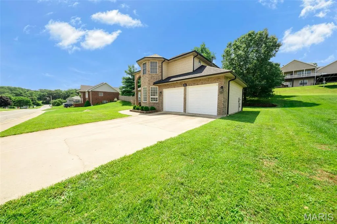
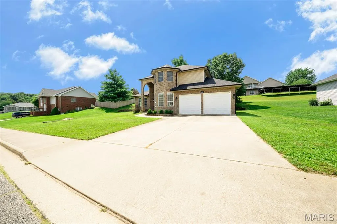
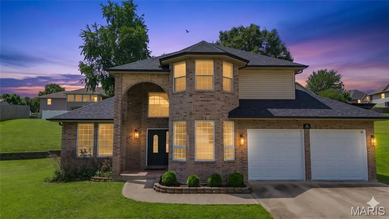
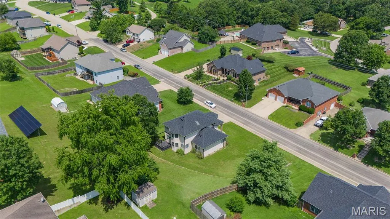
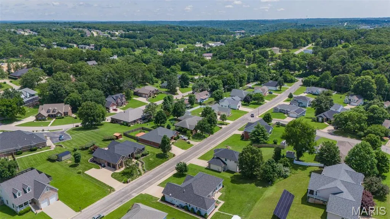
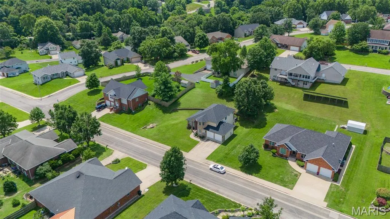
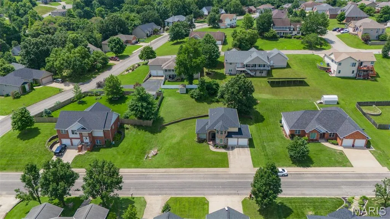
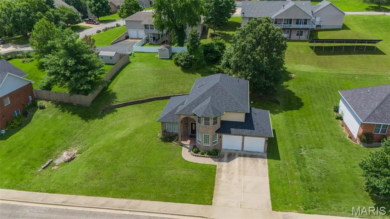
Welcome home to this stunning two-story, 3-bedroom, 2.5 bathroom residence in Waynesville! From the moment you step inside, you'll be greeted by a grand entryway featuring a beautiful staircase that sets the tone for this elegant home. The main level offers a dedicated library, home office, or a 4th nonconforming bedroom. A spacious living room, a formal dining room, and a well-appointed kitchen complete with a center island, perfect for meal prep and entertaining. A convenient half bath and laundry room complete the main floor. Upstairs, retreat to the spacious primary suite featuring a luxurious ensuite bathroom with a double vanity, jetted soaking tub, separate shower, and a large walk-in closet. Two generously sized guest bedrooms share a convenient Jack-and-Jill bathroom, providing both comfort and privacy. With its thoughtful layout and timeless appeal, this exceptional home is one you won't want to miss. Schedule your private tour today!
| Elementary School | Middle School | High School |
|---|---|---|
| Waynesville R-VI Elementary School | Waynesville Middle | Waynesville High School |
| Price History | |
|---|---|
| 6/26/2026 | Listed $345,000 |
| 7/9/2026 | 3$335,000 |
| 8/14/2026 | 3$325,000 |
| 9/8/2026 | 2$320,000 |
General Features
| Sewer | Public Sewer |
|---|---|
| Heating | Electric,Forced Air |
| Cooling | Ceiling Fan(s),Central Air,Electric |
| Utilities | Electricity Connected,Natural Gas Connected,Sewer Connected,Water Connected |
| Possession | Close Of Escrow |
| Roof | Architectural Shingle |
| Appliances | Stainless Steel Appliance(s),Dishwasher,Disposal,Microwave,Gas Oven,Gas Range,Gas Water Heater |
| Garage Spaces | 2 |
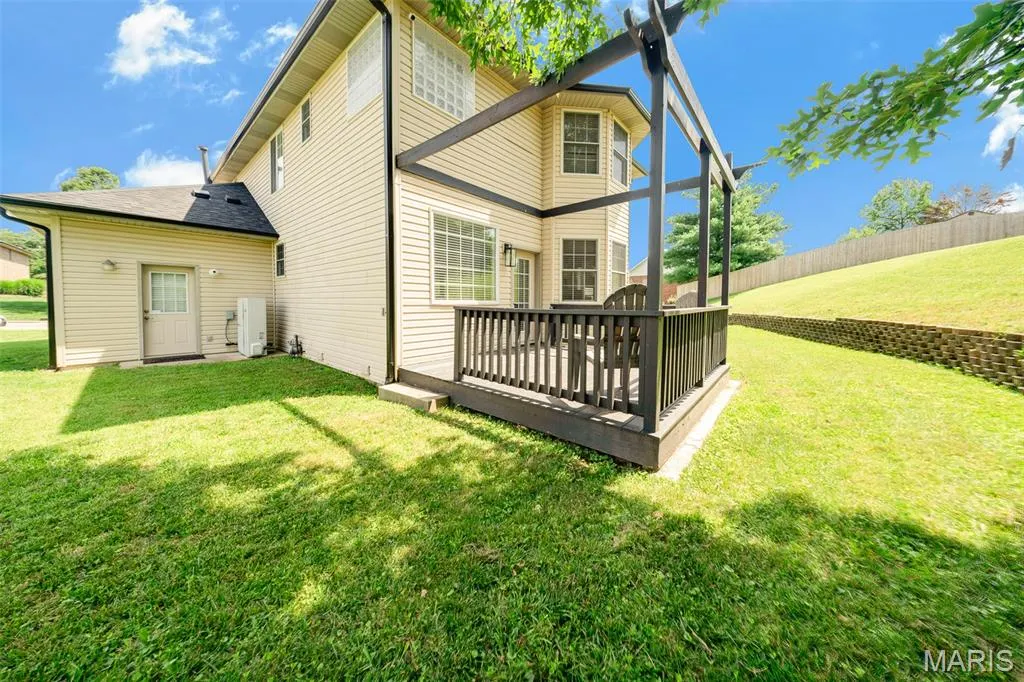
| Patio/Porch Features | Covered,Deck,Front Porch |
| Architectural Style | Traditional |
| Security Features | Carbon Monoxide Detector(s),Smoke Detector(s) |
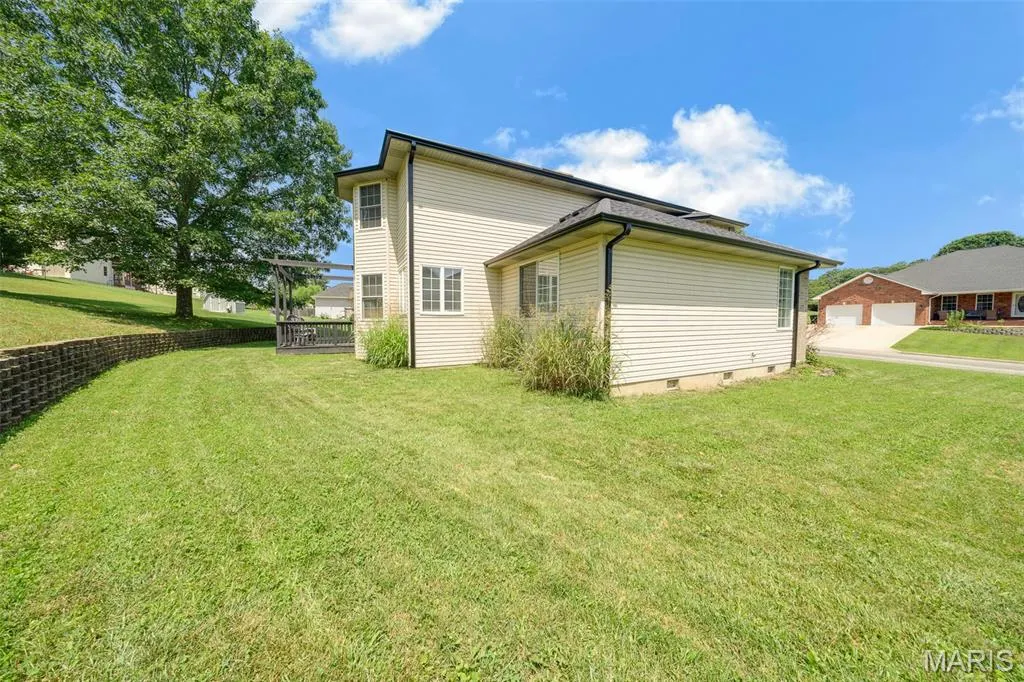
| Construction Materials | Brick,Frame,Vinyl Siding |
| Year Built | 2005 |
| Electric | 220 Volts |
| Township | Waynesville |
| Levels | Two |
| Property Subtype | Single Family Residence |
| Tax Year | 2025 |
| County | Pulaski |
| New Construction | No |
| Property Type | Residential |
| HOA | No |
| Attached Garage | Yes |
| Subdivision Name | Briar Pointe Phase One |
| Garage Y/N | Yes |
| Building Features | Bathrooms,Kitchen Facilities,Lighting,Overhead Door(s),Storage |
| Total Rooms | 13 |
| Full Baths | 3 |
| Status | Active |
| Directions | From Rolla,take I-44 West. Take exit 156 for I-44BL/State Hwy H toward Waynesville/Fort Leonard Wood. Turn right onto State Hwy H/Ichord Ave. Turn left onto W Historic 66/U.S. Route 66. At the traffi |
| High School | Waynesville High School |
| City | Waynesville |
| Disclosures | Flood Plain No,Seller Property Disclosure |
| High School District | Waynesville R-VI |
| MLS Area | 813 - Waynesville |
| Lot Size Square Feet | 14374.8 |
| Carport Y/N | No |
| Elementary School | Waynesville R-VI |
| Tax Annual Amount | 1792 |
| Home Warranty Y/N | No |
| Middle/Junior High School | Waynesville Middle |
| Structure Type | House |
| Standard Status | Active |
| Ownership Type | Private |
| Legal Description | Lot 72 Briar Pointe Phase One |
Interior Features
| Interior Amenities | Breakfast Bar,Breakfast Room,Ceiling Fan(s),Chandelier,Custom Cabinetry,Double Vanity,Eat-in Kitchen,Entrance Foyer,High Ceilings,Kitchen Island,Kitchen/Dining Room Combo,Lever Faucets,Open Floorplan |
|---|---|
| Basement | Crawl Space |
| Total Fireplaces | 1 |
| Fireplace Features | Dining Room,Gas |
| Basement (Y/N) | No |
| Fireplace Y/N | Yes |
| Above Grade Finished Area | 2528 |
| Laundry Features | Electric Dryer Hookup,Laundry Room,Main Level,Sink,Washer Hookup |
| Total Bedrooms | 3 |
| LivingAreaSource | Assessor |
| Above Grade Finished Area Source | Assessor |
| Total Baths | 3 |
Exterior Features
| Exterior Amenities | Lighting |
|---|---|
| Parking Features | Additional Parking,Attached,Concrete,Driveway,Garage,Garage Door Opener,Garage Faces Front,Off Street |
| Lot Features | Back Yard,Front Yard |
| Water Source | Public |
| Lot Dimensions | +/- 0.33 Acres |
| Lot Size Acres | 0.33 |
| Road Surface Type | Paved |
| Lot Size Source | Public Records |
| Door Features | French Door(s) |
| Road Frontage Type | City Street |
Amenities
- Foreclosure
- Views
- Short Sale
- New Construction
- Adult 55+
- Lease To Own
- No HOA Fees
- Furnished
- Primary On Main
- Air Conditioning
- Seller Finance
- Green
- Fixer Upper
- Horse
- Golf
- Fireplace
- Deck
- Garage
- Basement
- Pool
Property vs Single Family Average in 65583
Price
Taxes
Year Built
Visits
 Listings displaying the MARIS logo are courtesy of the participants of Mid America Regional Information Systems Internet Data Exchange. IDX information is provided exclusively for consumers' personal, non-commercial use and may not be used for any purpose other than to identify prospective properties consumers may be interested in purchasing.
Information is deemed reliable but is not guaranteed.
Listings displaying the MARIS logo are courtesy of the participants of Mid America Regional Information Systems Internet Data Exchange. IDX information is provided exclusively for consumers' personal, non-commercial use and may not be used for any purpose other than to identify prospective properties consumers may be interested in purchasing.
Information is deemed reliable but is not guaranteed.
 Midwest Real Estate Data (MRED) All information deemed reliable but not guaranteed. All properties are subject to prior sale, change or withdrawal. Neither listing broker(s) or information provider(s) shall be responsible for any typographical errors, misinformation, misprints and shall be held totally harmless. Listing(s) information is provided for consumer's personal, non-commercial use and may not be used for any purpose other than to identify prospective properties consumers may be interested in purchasing. The data relating to real estate for sale on this website comes in part from the Internet Data Exchange program of the Multiple Listing Service. Real estate listings held by brokerage firms other than Illinois may be marked with the Internet Data Exchange logo and detailed information about those properties will include the name of the listing broker(s) when required by the MLS. Copyright ©2026 All rights reserved.Based on information submitted to the MLS GRID as of September 14, 2026 9:05 PM UTC All data is obtained from various sources and may not have been verified by broker or MLS GRID. Supplied Open House Information is subject to change without notice.
Data is updated as of September 14, 2026 9:05 PM UTC
Midwest Real Estate Data (MRED) All information deemed reliable but not guaranteed. All properties are subject to prior sale, change or withdrawal. Neither listing broker(s) or information provider(s) shall be responsible for any typographical errors, misinformation, misprints and shall be held totally harmless. Listing(s) information is provided for consumer's personal, non-commercial use and may not be used for any purpose other than to identify prospective properties consumers may be interested in purchasing. The data relating to real estate for sale on this website comes in part from the Internet Data Exchange program of the Multiple Listing Service. Real estate listings held by brokerage firms other than Illinois may be marked with the Internet Data Exchange logo and detailed information about those properties will include the name of the listing broker(s) when required by the MLS. Copyright ©2026 All rights reserved.Based on information submitted to the MLS GRID as of September 14, 2026 9:05 PM UTC All data is obtained from various sources and may not have been verified by broker or MLS GRID. Supplied Open House Information is subject to change without notice.
Data is updated as of September 14, 2026 9:05 PM UTC
