
Views

Address
921 Molloy Drive, OFallon, MO
Price
$ 474,900
Property Attributes
- MLS#26047281
- TypeSingle Family
- Listing Status Pending
- CountySAINT CHARLES
- CityOFallon
- AreaFort Zumwalt South
- NeighborhoodWhispering Woods
- Zip63366
- StyleTraditional
- Year Built2014
- Taxes$ 4926
- Price$ 474,900
- Bedrooms4
- Full Bathrooms3
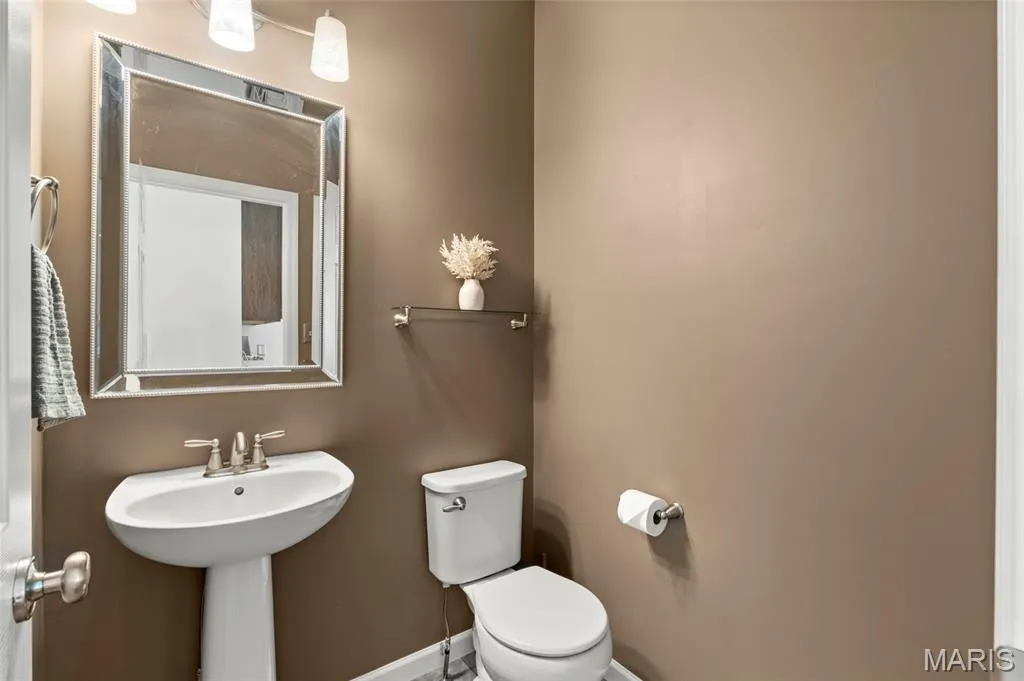
- Half Bathrooms1
- Sqr Footage2714
- Lot Size0.19 Acres
Data Source:
Mid America Regional Information Systems (MARIS)
Property Description
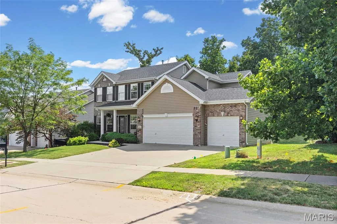
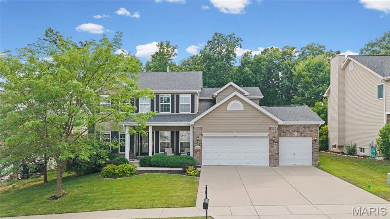
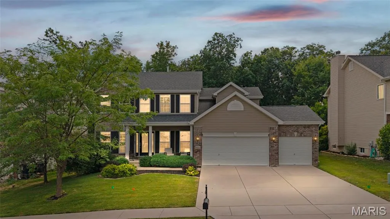
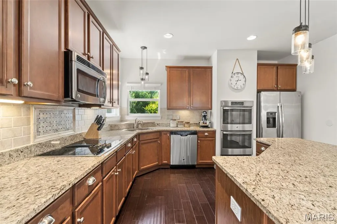
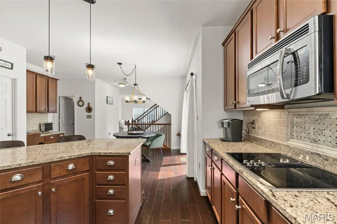
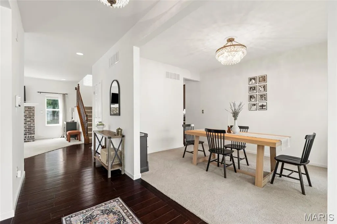
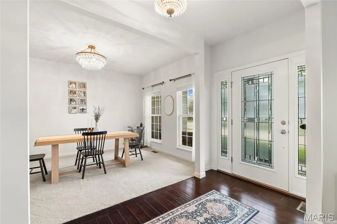
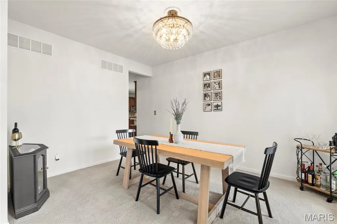
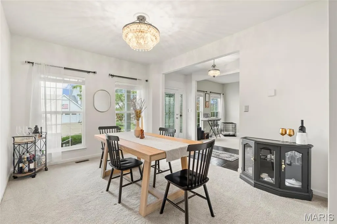
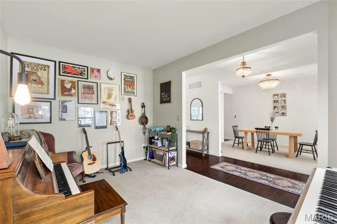
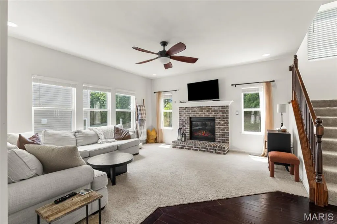
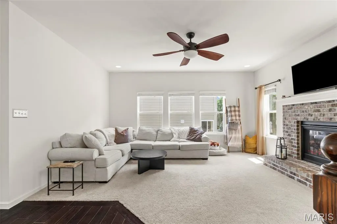
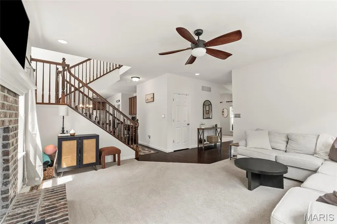
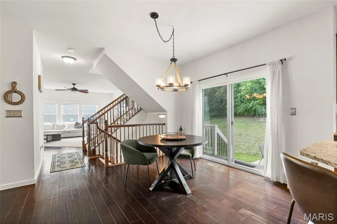
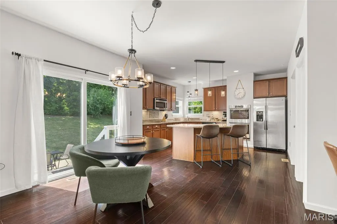
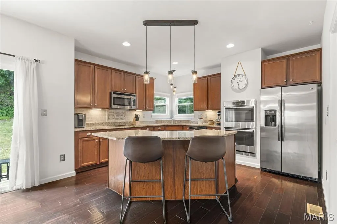
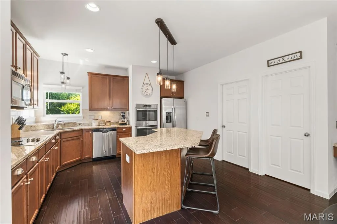
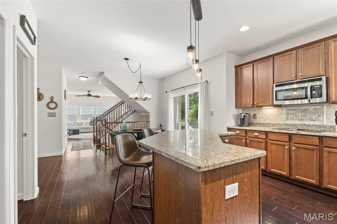
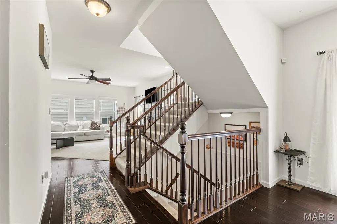
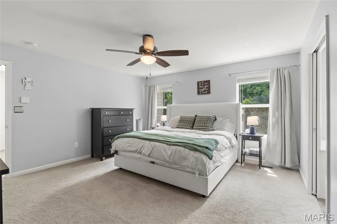
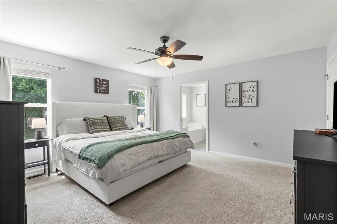
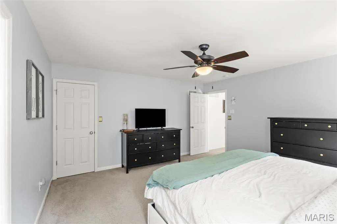
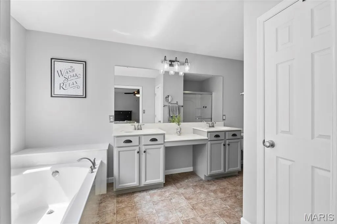
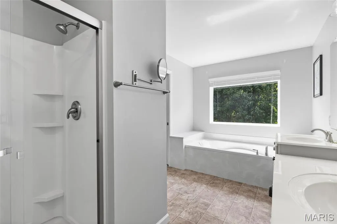
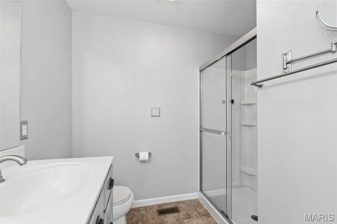
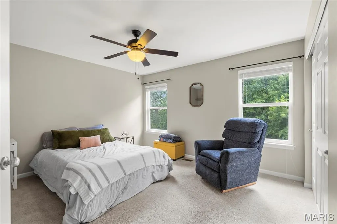
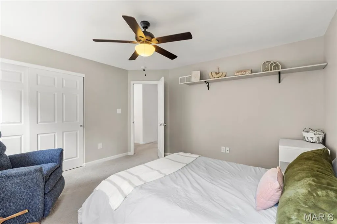
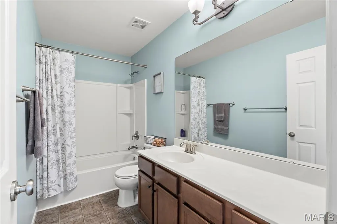
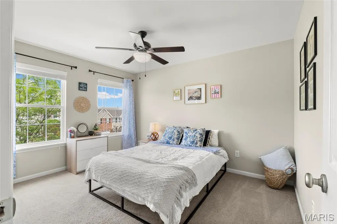
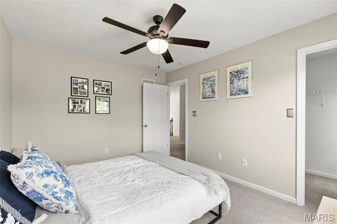
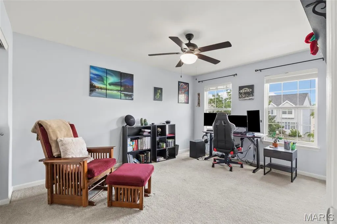
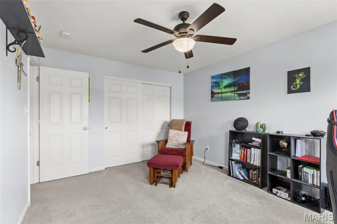
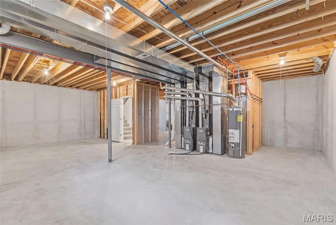
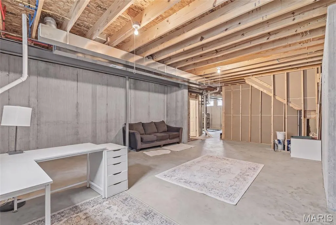
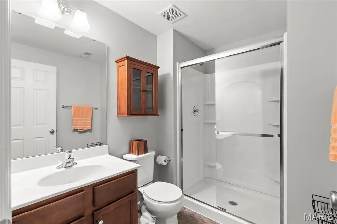
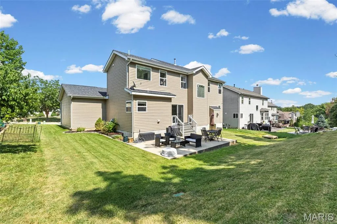
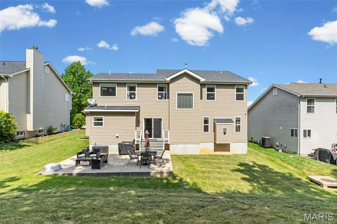
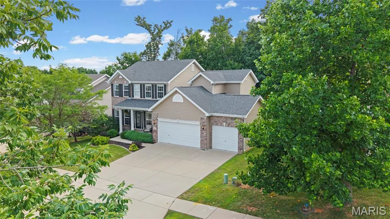
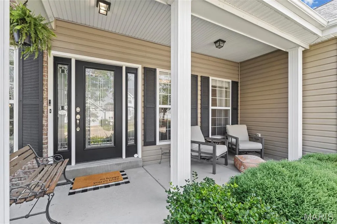
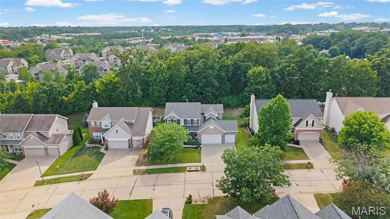
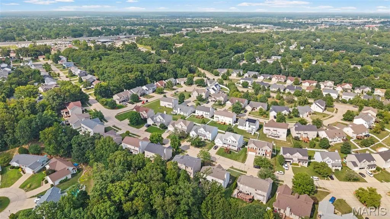
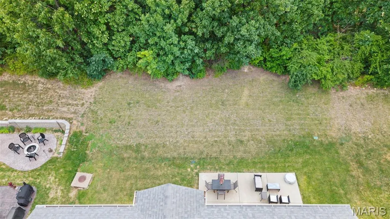
Filled with natural light, this picturesque 4-bedroom, 3.5-bath home offers the perfect blend of charm and functionality. Rich mahogany engineered wood floors welcome you into the home, with a separate dining room to the right and a formal living room -or whatever fits your needs to the left! (Spot the famous artist approving this home?) The spacious kitchen features a double oven, walk-in pantry, ample storage, and solid surface counters. Relaxing in this home is easy! Cozy up by the gas fireplace in the inviting living room during the chilly days or unwind on the large front porch with your morning coffee/nightcap. Head upstairs to the primary suite, which includes an oversized bath designed for relaxation and a walk-in closet large enough to hide from the others occupying the additional 3 bedrooms. Enjoy peaceful views from the treelined backyard and irrigated green grass. With separate HVACs for the downstairs and upstairs, you’ll have comfort on every level and money-saving efficiency. The basement holds the 3rd full finished bath, egress window, and all the unfinished space for the buyers’ interior design desires to complete! A quick jump onto highways, but just far enough away to not hear traffic. Down the street from all kinds of shopping, restaurants, and schools. Start planning today to purchase this home right away!
| Elementary School | Middle School | High School |
|---|---|---|
| Progress South Elem. | Ft. Zumwalt South Middle | Ft. Zumwalt South High |
| Price History | |
|---|---|
| 7/23/2026 | Listed $479,000 |
| 8/7/2026 | 1$474,900 |
General Features
| Sewer | Public Sewer |
|---|---|
| Heating | Forced Air,Natural Gas,Zoned |
| Cooling | Ceiling Fan(s),Central Air,Multi Units,Zoned |
| Utilities | Cable Available,Electricity Available,Electricity Connected,Natural Gas Available |
| Possession | Close Of Escrow |
| Appliances | Stainless Steel Appliance(s),Electric Cooktop,Dishwasher,Exhaust Fan,Microwave,Built-In Electric Oven,Convection Oven,Double Oven,Refrigerator |
| HOA Fee | 125 |
| Garage Spaces | 3 |
| Association Fee Includes | Common Area Maintenance |
| Architectural Style | Traditional |
| Construction Materials | Brick Veneer,Concrete,Frame,Vinyl Siding |
| Year Built | 2014 |
| Electric | 220 Volts,Ameren |
| Township | O'Fallon |
| Levels | Two |
| Property Subtype | Single Family Residence |
| Tax Year | 2025 |
| Assoc Fee Paid Per | Annually |
| County | St. Charles |
| New Construction | No |
| Property Type | Residential |
| Association Amenities | None |
| HOA | Yes |
| Attached Garage | Yes |
| Subdivision Name | Whispering Woods |
| Garage Y/N | Yes |
| Total Rooms | 9 |
| Full Baths | 3 |
| Status | Pending |
| Directions | GPS easy! Mexico to Sonderen left on Molloy |
| High School | Ft. Zumwalt South High |
| City | O'Fallon |
| Disclosures | Flood Plain No,No Other Known Restrictions,Seller Property Disclosure |
| Senior Community Y/N | No |
| High School District | Ft. Zumwalt R-II |
| MLS Area | 409 - Fort Zumwalt South |
| Lot Size Square Feet | 8276.4 |
| Carport Y/N | No |
| Elementary School | Progress South Elem. |
| Property Attached Y/N | No |
| Tax Annual Amount | 4926 |
| Home Warranty Y/N | No |
| Middle/Junior High School | Ft. Zumwalt South Middle |
| Lease Considered Y/N | No |
| Virtual Tour | https://www.zillow.com/view-imx/dcf31c80-7098-4a9b-9b1a-d93a47983eb2?setAttribution=mls&wl=true&initialViewType=pano&utm_source=dashboard |
| Standard Status | Pending |
| Ownership Type | Private |
Interior Features
| Basement | 9 ft + Pour,Bathroom,Egress Window,Full,Unfinished |
|---|---|
| Flooring | Combination |
| Total Fireplaces | 1 |
| Fireplace Features | Family Room,Gas |
| Basement (Y/N) | Yes |
| Fireplace Y/N | Yes |
| Above Grade Finished Area | 2714 |
| Half Baths | 1 |
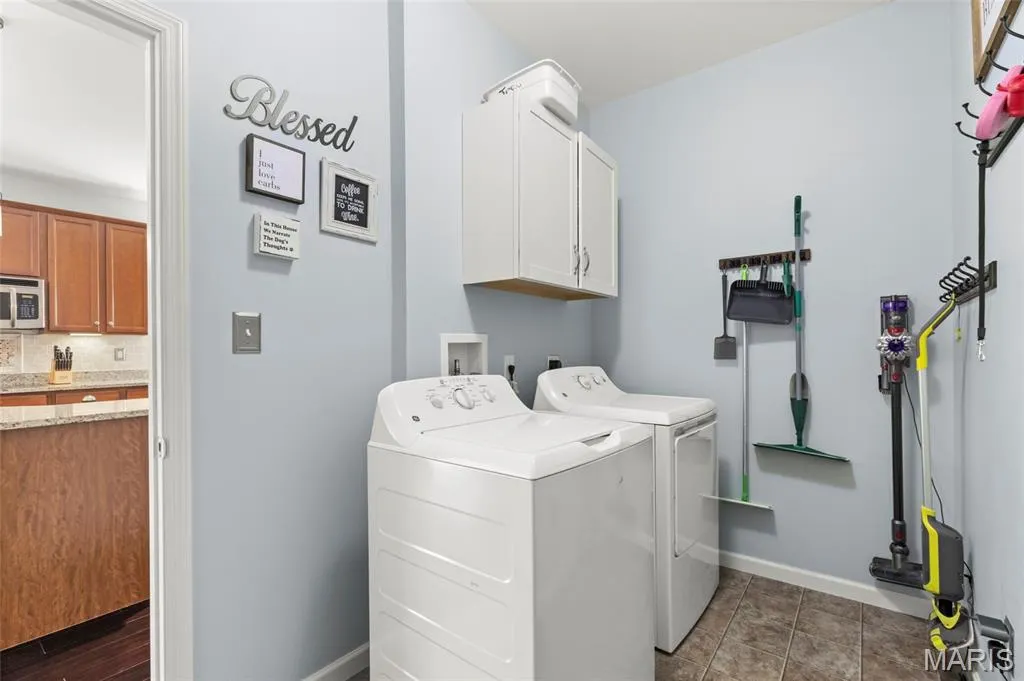
| Laundry Features | Laundry Room,Main Level |
| Total Bedrooms | 4 |
| Below Grade Finished Area | 35 |
| LivingAreaSource | Assessor |
| Below Grade Finished Area Source | Owner |
| Above Grade Finished Area Source | Assessor |
| Total Baths | 4 |
Exterior Features
| Fencing | None |
|---|---|
| Lot Features | Back Yard |
| Water Source | Public |
| Total Parking | 3 |
| Foundation Details | Concrete Perimeter |
| Lot Size Acres | 0.19 |
| Lot Size Source | Public Records |
Amenities
- Foreclosure
- Views
- Short Sale
- New Construction
- Adult 55+
- Lease To Own
- No HOA Fees
- Furnished
- Primary On Main
- Air Conditioning
- Seller Finance
- Green
- Fixer Upper
- Horse
- Golf
- Fireplace
- Deck
- Garage
- Basement
- Pool
Property vs Single Family Average in 63366
Price
Taxes
Year Built
Visits
 Listings displaying the MARIS logo are courtesy of the participants of Mid America Regional Information Systems Internet Data Exchange. IDX information is provided exclusively for consumers' personal, non-commercial use and may not be used for any purpose other than to identify prospective properties consumers may be interested in purchasing.
Information is deemed reliable but is not guaranteed.
Listings displaying the MARIS logo are courtesy of the participants of Mid America Regional Information Systems Internet Data Exchange. IDX information is provided exclusively for consumers' personal, non-commercial use and may not be used for any purpose other than to identify prospective properties consumers may be interested in purchasing.
Information is deemed reliable but is not guaranteed.
 Midwest Real Estate Data (MRED) All information deemed reliable but not guaranteed. All properties are subject to prior sale, change or withdrawal. Neither listing broker(s) or information provider(s) shall be responsible for any typographical errors, misinformation, misprints and shall be held totally harmless. Listing(s) information is provided for consumer's personal, non-commercial use and may not be used for any purpose other than to identify prospective properties consumers may be interested in purchasing. The data relating to real estate for sale on this website comes in part from the Internet Data Exchange program of the Multiple Listing Service. Real estate listings held by brokerage firms other than Illinois may be marked with the Internet Data Exchange logo and detailed information about those properties will include the name of the listing broker(s) when required by the MLS. Copyright ©2026 All rights reserved.Based on information submitted to the MLS GRID as of September 16, 2026 9:56 PM UTC All data is obtained from various sources and may not have been verified by broker or MLS GRID. Supplied Open House Information is subject to change without notice.
Data is updated as of September 16, 2026 9:56 PM UTC
Midwest Real Estate Data (MRED) All information deemed reliable but not guaranteed. All properties are subject to prior sale, change or withdrawal. Neither listing broker(s) or information provider(s) shall be responsible for any typographical errors, misinformation, misprints and shall be held totally harmless. Listing(s) information is provided for consumer's personal, non-commercial use and may not be used for any purpose other than to identify prospective properties consumers may be interested in purchasing. The data relating to real estate for sale on this website comes in part from the Internet Data Exchange program of the Multiple Listing Service. Real estate listings held by brokerage firms other than Illinois may be marked with the Internet Data Exchange logo and detailed information about those properties will include the name of the listing broker(s) when required by the MLS. Copyright ©2026 All rights reserved.Based on information submitted to the MLS GRID as of September 16, 2026 9:56 PM UTC All data is obtained from various sources and may not have been verified by broker or MLS GRID. Supplied Open House Information is subject to change without notice.
Data is updated as of September 16, 2026 9:56 PM UTC
