
Price Reduction - Waterfront - Eco Friendly
Address
3159 Wheeling Drive, St Charles, MO
Price
$ 430,000
Property Attributes
- MLS#26050714
- TypeSingle Family
- Listing Status Active
- CountySAINT CHARLES
- CitySt Charles
- AreaSt. Charles
- NeighborhoodCharlestowne #2
- Zip63301
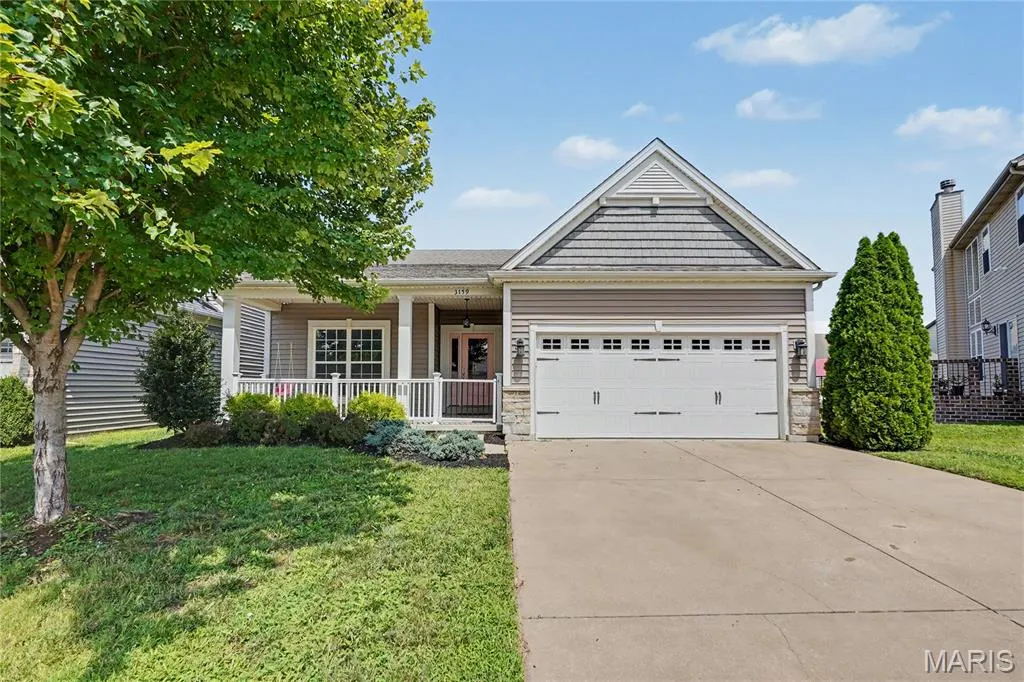
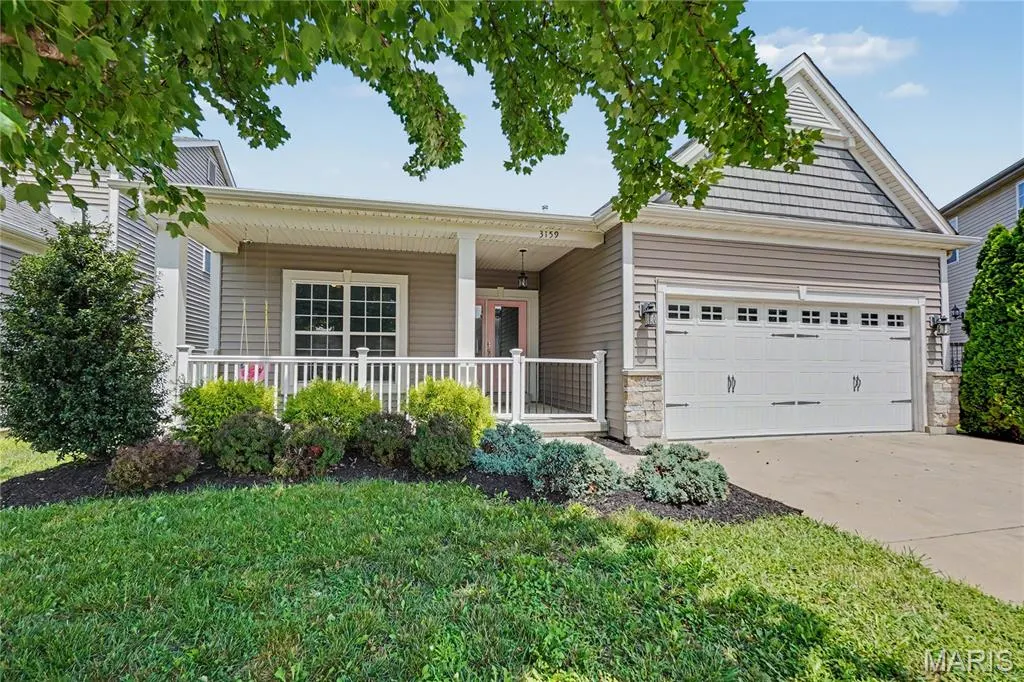
- StyleRanch
- Year Built2014
- Taxes$ 4601
- Price$ 430,000
- Bedrooms4
- Full Bathrooms3
- Half Bathrooms0
- Sqr Footage2602
- Lot Size0.13 Acres
Data Source:
Mid America Regional Information Systems (MARIS)
Property Description
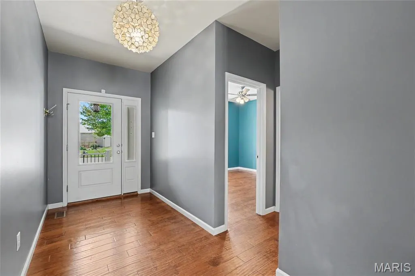
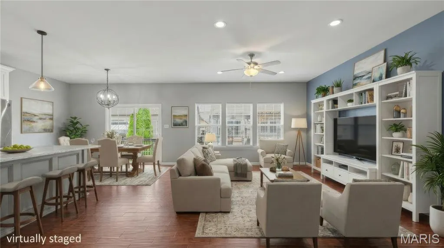
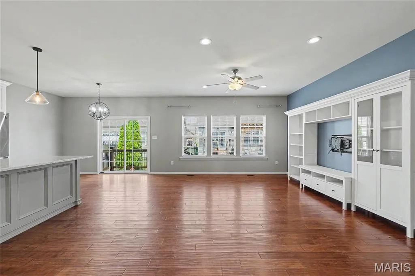
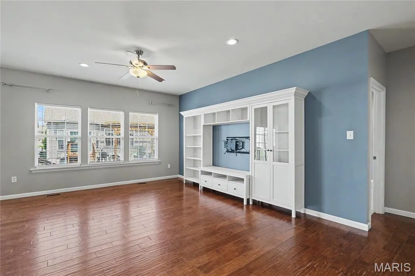
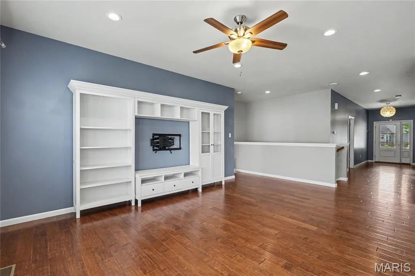
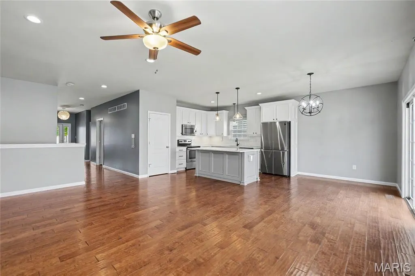
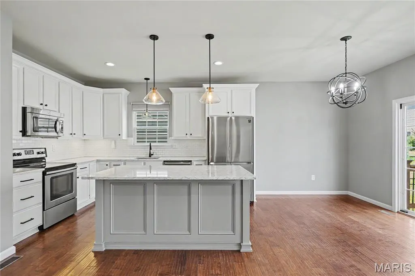
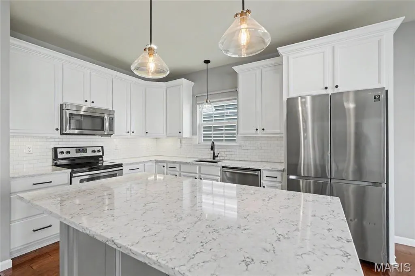
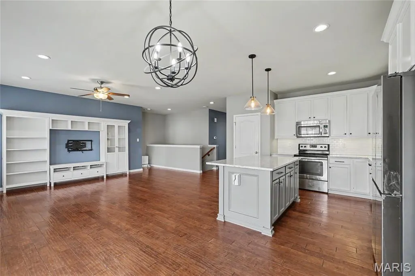
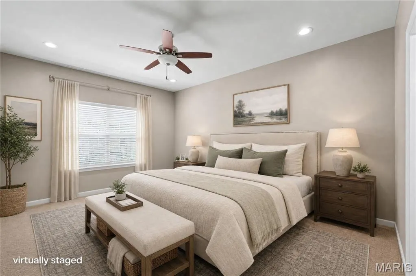
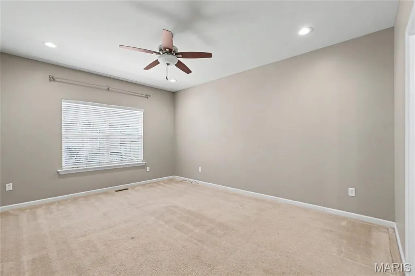
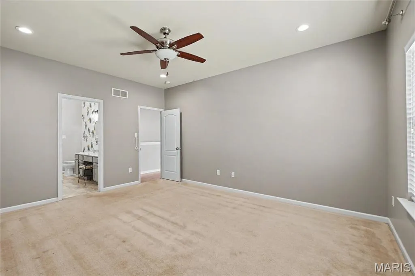
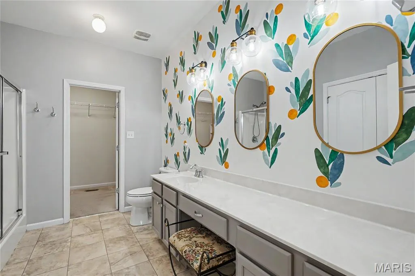
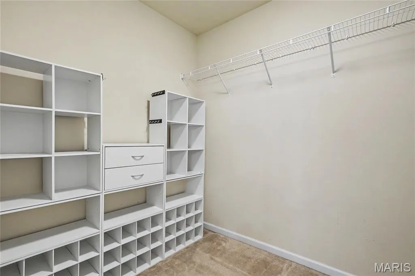
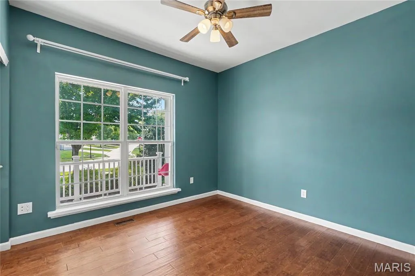
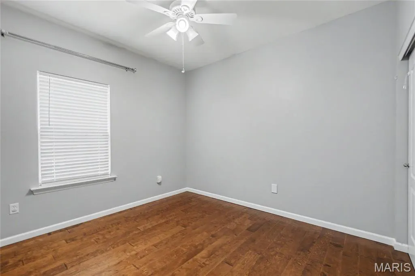
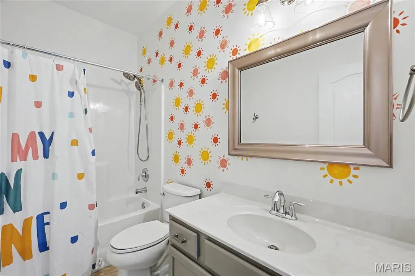
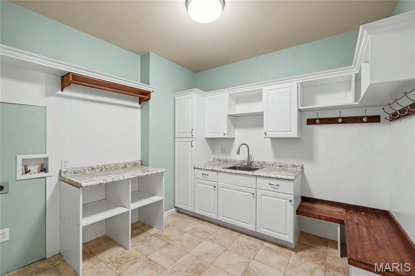
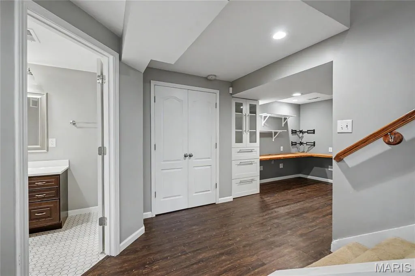
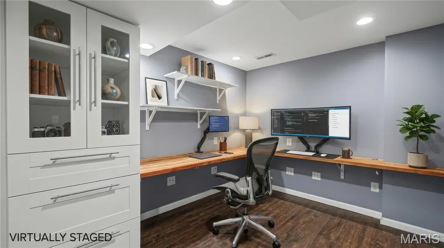
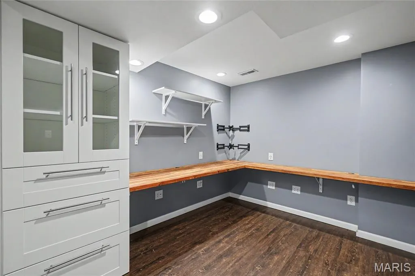
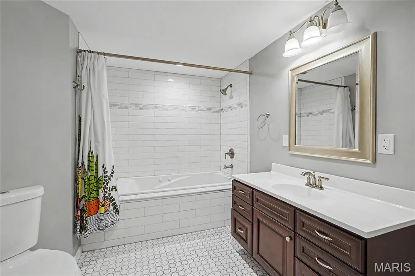
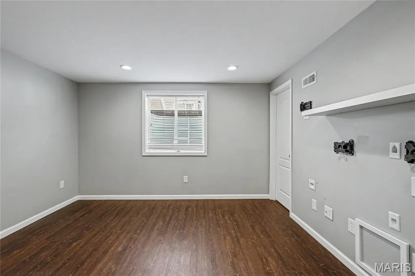
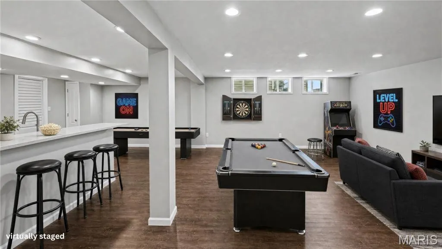
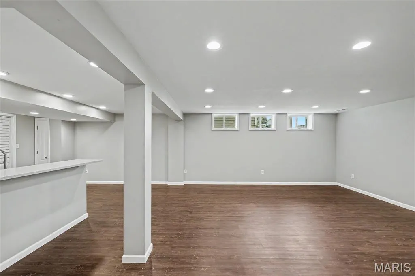
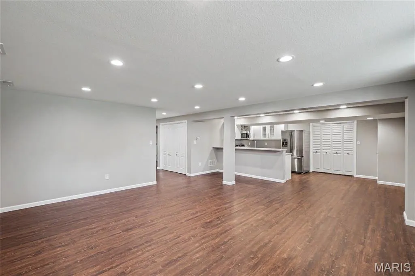
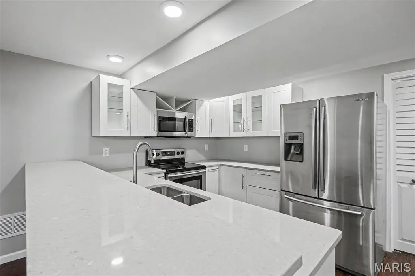
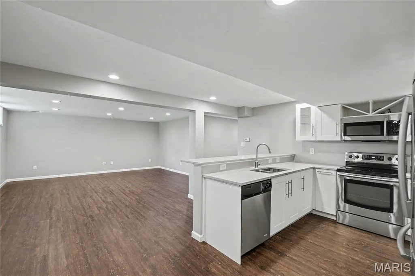
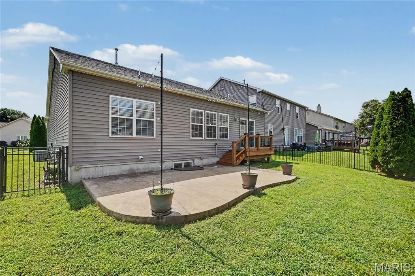
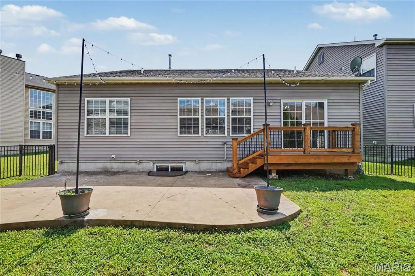
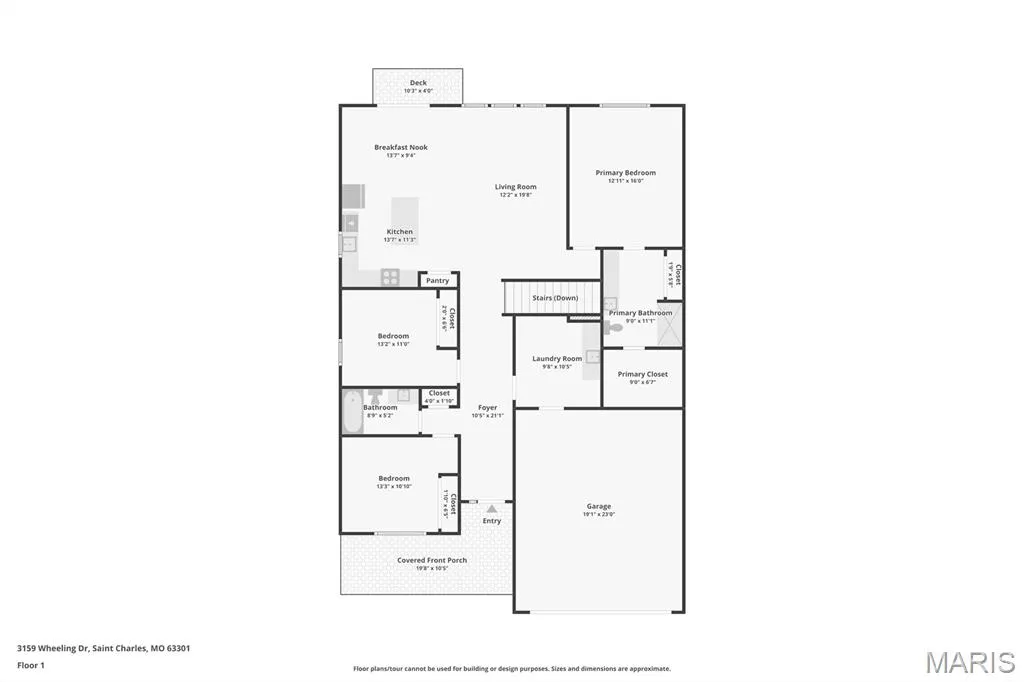
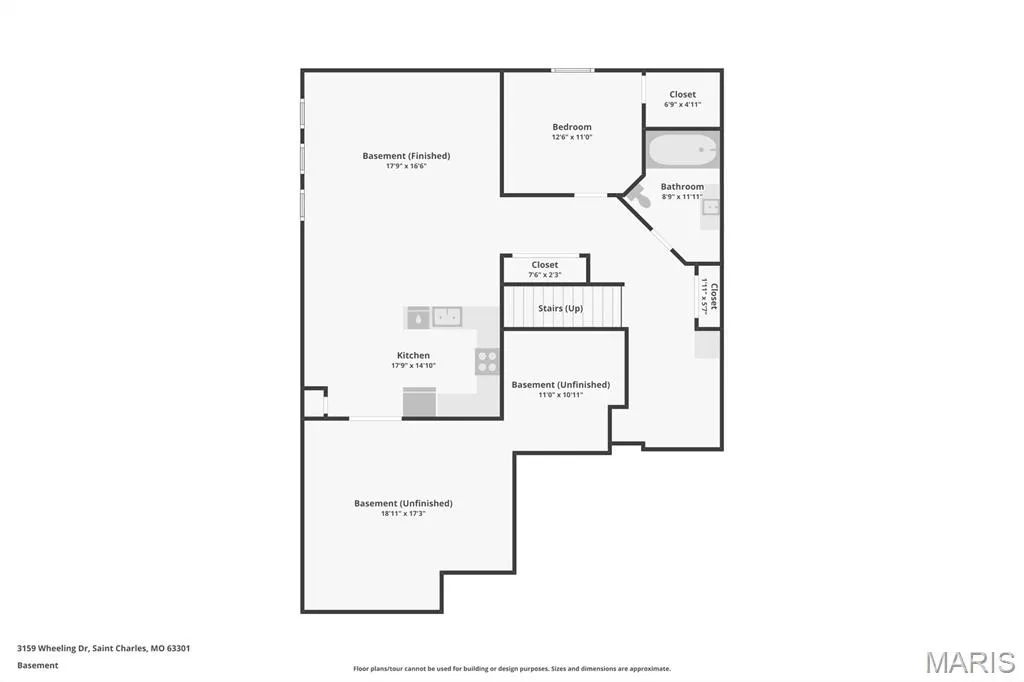
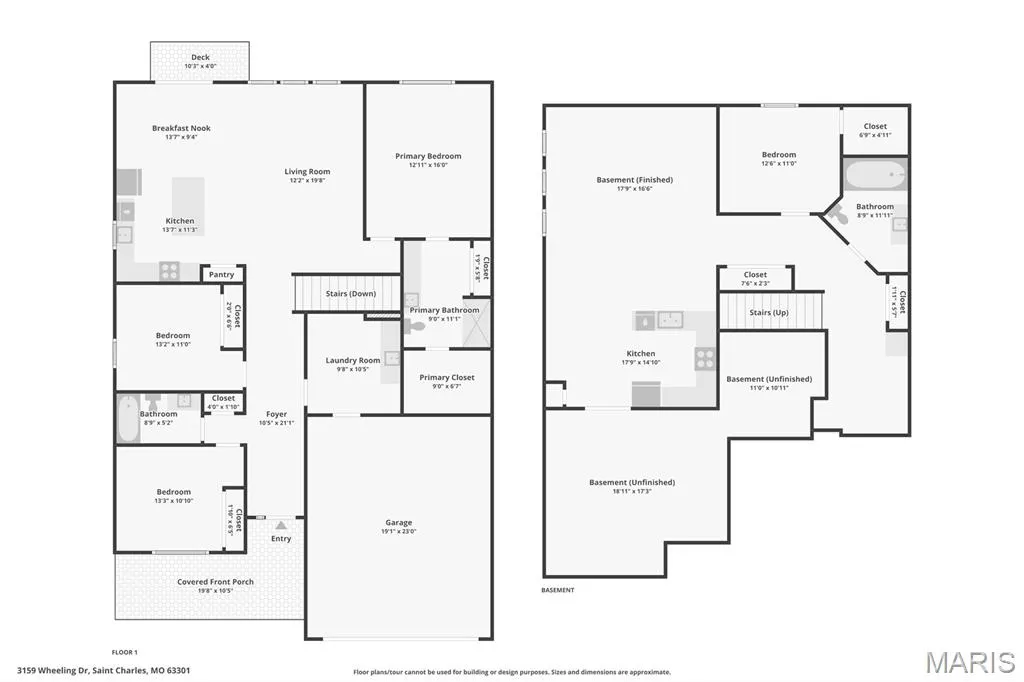
Welcome to 3159 Wheeling Drive in St. Charles—a beautifully maintained 4-bedroom, 3-bath ranch offering modern updates, flexible living space, and exceptional functionality. The main level features an updated kitchen with granite countertops, abundant cabinetry, and a layout designed for both everyday living and entertaining. Updated light fixtures add a fresh, contemporary feel throughout the home. Just off the garage, you’ll find an oversized laundry and mudroom, offering exceptional space for storage, organization, and everyday convenience. The finished lower level significantly expands the living space with a second kitchen, making it an excellent option for multi-generational living, extended guests, entertaining, or a private recreation area. The lower level also includes a full bathroom with a relaxing jetted tub. The unfinished storage area is outfitted with extensive built-in shelving, providing exceptional space for organization, hobbies, seasonal decor. Step outside to a fully fenced backyard that’s perfect for relaxing, entertaining, pets, or play. The attached garage includes a high-voltage EV charger, while the brand-new furnace provides peace of mind and energy-efficient comfort. Ideally located just minutes from the shops, restaurants, parks, and riverfront charm of New Town, this home is served by the highly regarded Orchard Farm School District, including its recently opened elementary school and state-of-the-art high school.
| Elementary School | Middle School | High School |
|---|---|---|
| Discovery Elem. | Orchard Farm Middle | Orchard Farm Sr. High |
| Price History | |
|---|---|
| 8/7/2026 | Listed $440,000 |
| 9/8/2026 | 3$430,000 |
General Features
| Sewer | Public Sewer |
|---|---|
| Heating | Forced Air |
| Cooling | Ceiling Fan(s),Central Air,Electric,Exhaust Fan,Heat Pump,Humidity Control |
| Utilities | Cable Available,Electricity Connected,Phone Available,Sewer Connected,Underground Utilities,Water Connected |
| Possession | Close Of Escrow |
| Roof | Architectural Shingle |
| Appliances | Dishwasher,Plumbed For Ice Maker,Electric Range,Refrigerator,Trash Compactor,Water Heater |
| HOA Fee | 415 |
| Garage Spaces | 2 |
| Association Fee Includes | Common Area Maintenance,Management |
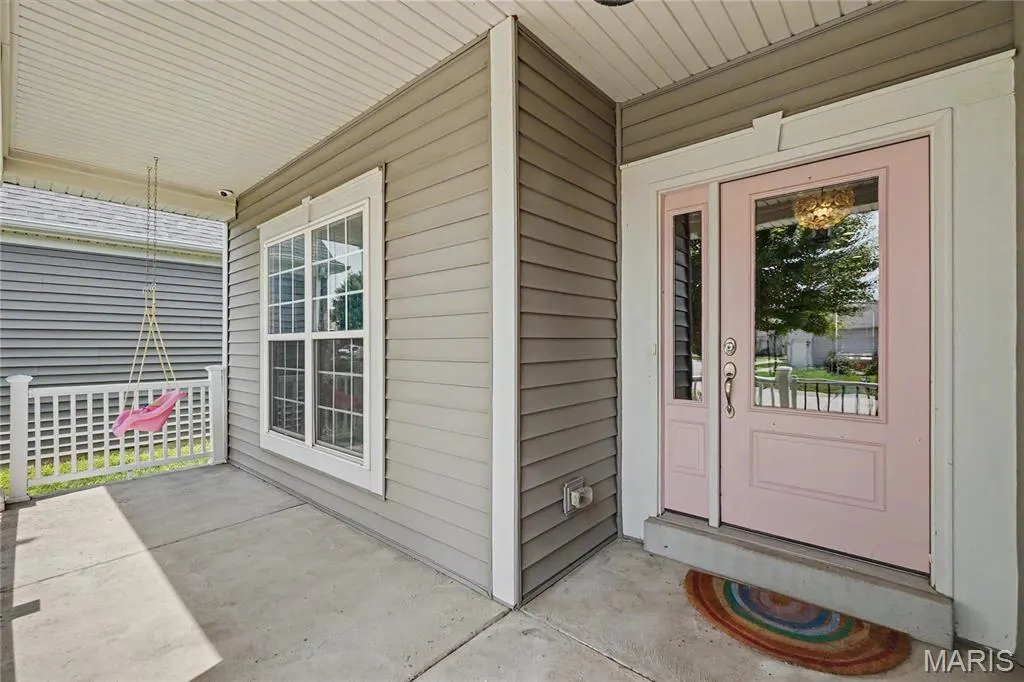
| Patio/Porch Features | Front Porch,Patio |
| Architectural Style | Ranch |
| Construction Materials | Blown-In Insulation,Concrete,Frame,Vinyl Siding |
| Year Built | 2014 |
| Electric | Ameren |
| Township | St. Charles |
| Levels | One |
| Property Subtype | Single Family Residence |
| Tax Year | 2025 |
| Assoc Fee Paid Per | Annually |
| County | St. Charles |
| New Construction | No |
| Property Type | Residential |
| Association Amenities | Association Management |
| HOA | Yes |
| Attached Garage | Yes |
| Subdivision Name | Charlestowne #2 |
| Garage Y/N | Yes |
| Building Features | Basement,Bathrooms,Kitchen Facilities,Wi-Fi |
| Total Rooms | 11 |
| Full Baths | 3 |
| Status | Active |
| Directions | Take 370 to Elm. Go north on Elm to Mueller and make a right. Take Mueller to Boschertown Rd. and make a left. Take a left on Charlestowne Village and then first right on Calhoun. Take a left on |
| High School | Orchard Farm Sr. High |
| City | St Charles |
| Disclosures | See Seller's Disclosure |
| High School District | Orchard Farm R-V |
| MLS Area | 403 - St. Charles |
| Lot Size Square Feet | 5662.8 |
| Carport Y/N | No |
| Elementary School | Discovery Elem. |
| Property Attached Y/N | No |
| Tax Annual Amount | 4601 |
| Home Warranty Y/N | No |
| Middle/Junior High School | Orchard Farm Middle |
| Lease Considered Y/N | No |
| Virtual Tour | https://www.zillow.com/view-imx/5c33f6e2-aaeb-4f2d-9f9e-9e6f259e229b?wl=true&setAttribution=mls&initialViewType=pano |
| Standard Status | Active |
Interior Features
| Basement | 8 ft + Pour |
|---|---|
| Flooring | Carpet,Ceramic Tile,Wood |
| Basement (Y/N) | Yes |
| Fireplace Y/N | No |
| Above Grade Finished Area | 1702 |
| Total Bedrooms | 4 |
| Below Grade Finished Area | 900 |
| Main Level Bedrooms | 3 |
| LivingAreaSource | Public Records |
| Below Grade Finished Area Source | Owner |
| Above Grade Finished Area Source | Public Records |
| Total Baths | 3 |
Exterior Features
| Fencing | Back Yard |
|---|---|
| Lot Features | Back Yard,Front Yard,Some Trees |
| Water Source | Public |
| Lot Size Acres | 0.13 |
| Waterfront Y/N | No |
Amenities
- Foreclosure
- Views
- Short Sale
- New Construction
- Adult 55+
- Lease To Own
- No HOA Fees
- Furnished
- Primary On Main
- Air Conditioning
- Seller Finance
- Green
- Fixer Upper
- Horse
- Golf
- Fireplace
- Deck
- Garage
- Basement
- Pool
Property vs Single Family Average in 63301
Price
Taxes
Year Built
Visits
 Listings displaying the MARIS logo are courtesy of the participants of Mid America Regional Information Systems Internet Data Exchange. IDX information is provided exclusively for consumers' personal, non-commercial use and may not be used for any purpose other than to identify prospective properties consumers may be interested in purchasing.
Information is deemed reliable but is not guaranteed.
Listings displaying the MARIS logo are courtesy of the participants of Mid America Regional Information Systems Internet Data Exchange. IDX information is provided exclusively for consumers' personal, non-commercial use and may not be used for any purpose other than to identify prospective properties consumers may be interested in purchasing.
Information is deemed reliable but is not guaranteed.
 Midwest Real Estate Data (MRED) All information deemed reliable but not guaranteed. All properties are subject to prior sale, change or withdrawal. Neither listing broker(s) or information provider(s) shall be responsible for any typographical errors, misinformation, misprints and shall be held totally harmless. Listing(s) information is provided for consumer's personal, non-commercial use and may not be used for any purpose other than to identify prospective properties consumers may be interested in purchasing. The data relating to real estate for sale on this website comes in part from the Internet Data Exchange program of the Multiple Listing Service. Real estate listings held by brokerage firms other than Illinois may be marked with the Internet Data Exchange logo and detailed information about those properties will include the name of the listing broker(s) when required by the MLS. Copyright ©2026 All rights reserved.Based on information submitted to the MLS GRID as of September 16, 2026 9:56 PM UTC All data is obtained from various sources and may not have been verified by broker or MLS GRID. Supplied Open House Information is subject to change without notice.
Data is updated as of September 16, 2026 9:56 PM UTC
Midwest Real Estate Data (MRED) All information deemed reliable but not guaranteed. All properties are subject to prior sale, change or withdrawal. Neither listing broker(s) or information provider(s) shall be responsible for any typographical errors, misinformation, misprints and shall be held totally harmless. Listing(s) information is provided for consumer's personal, non-commercial use and may not be used for any purpose other than to identify prospective properties consumers may be interested in purchasing. The data relating to real estate for sale on this website comes in part from the Internet Data Exchange program of the Multiple Listing Service. Real estate listings held by brokerage firms other than Illinois may be marked with the Internet Data Exchange logo and detailed information about those properties will include the name of the listing broker(s) when required by the MLS. Copyright ©2026 All rights reserved.Based on information submitted to the MLS GRID as of September 16, 2026 9:56 PM UTC All data is obtained from various sources and may not have been verified by broker or MLS GRID. Supplied Open House Information is subject to change without notice.
Data is updated as of September 16, 2026 9:56 PM UTC
