
Address
14360 Cedar Springs Drive, Town and Country, MO
Price
$ 700,000
Property Attributes
- MLS#26052560
- TypeSingle Family
- Listing Status Active
- CountySAINT LOUIS
- CityTown and Country
- AreaParkway West
- NeighborhoodCedar Spgs Two Lts 66 Thru 69
- Zip63017
- StyleTraditional
- Year Built1993
- Taxes$ 4713
- Price$ 700,000
- Bedrooms4
- Full Bathrooms3
- Half Bathrooms1
- Sqr Footage4632
- Lot Size0.25 Acres
Data Source:
Mid America Regional Information Systems (MARIS)
Property Description
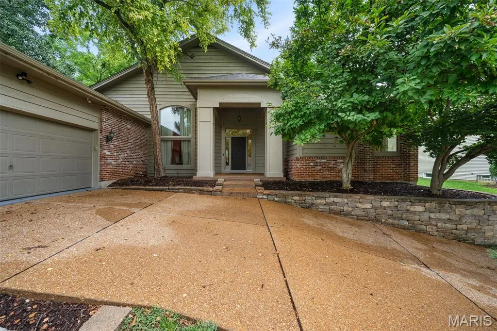
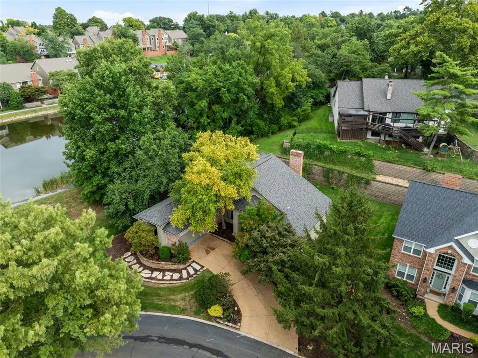
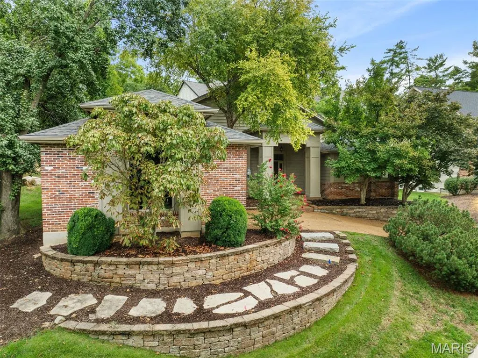
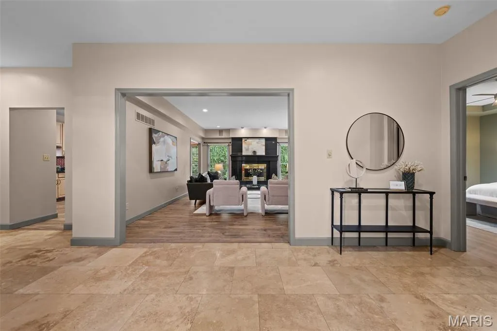
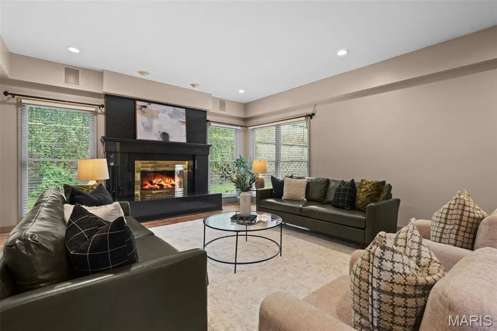
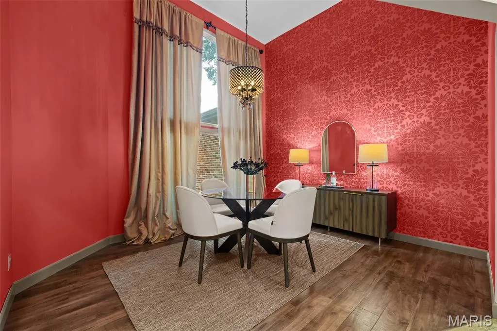
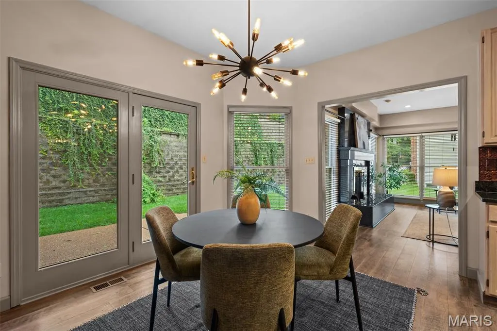
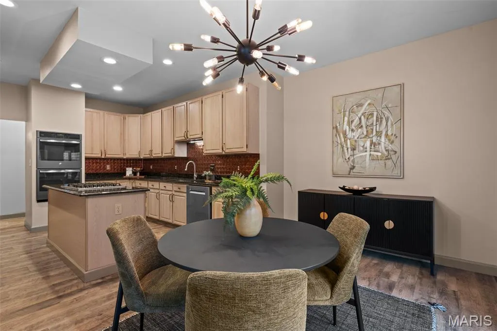
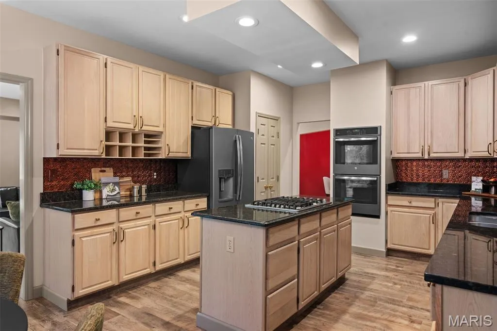
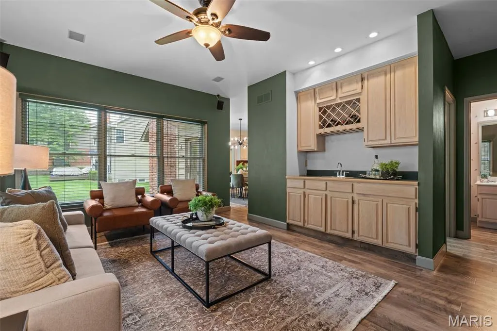
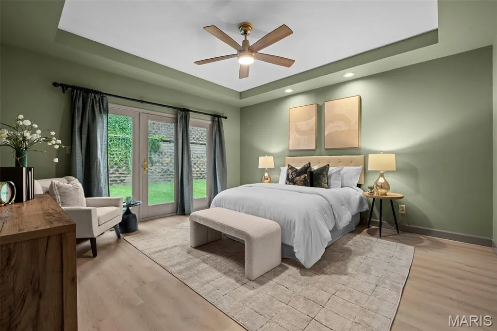
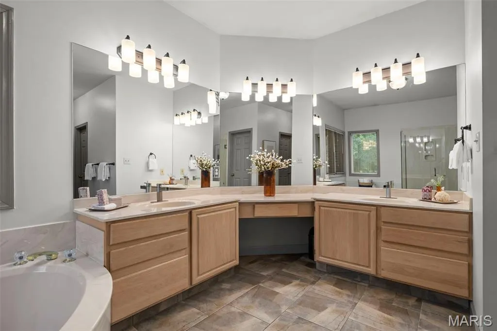
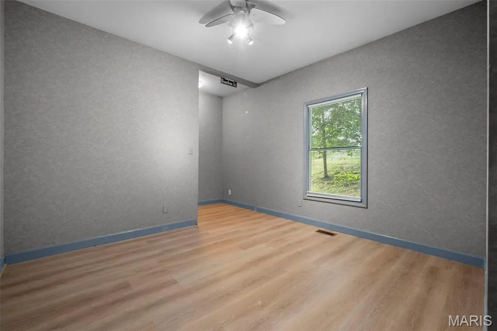
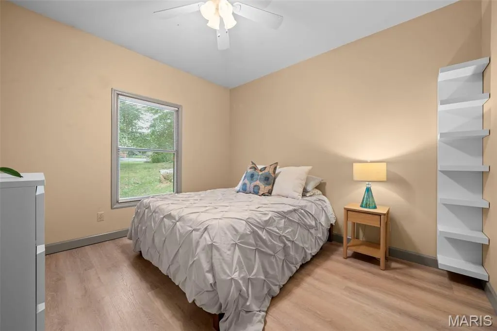
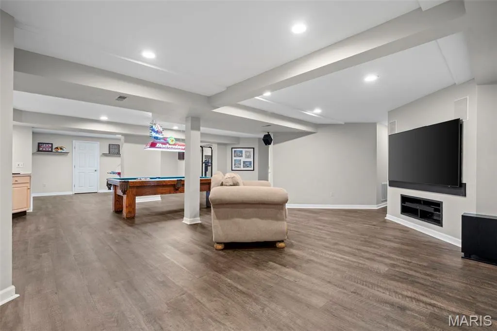
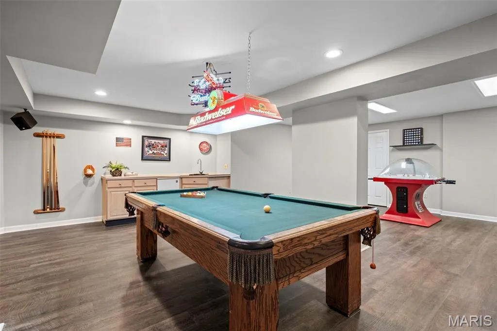
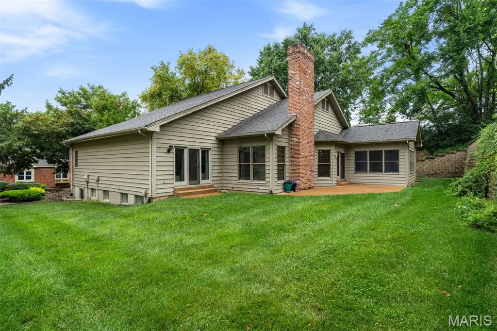
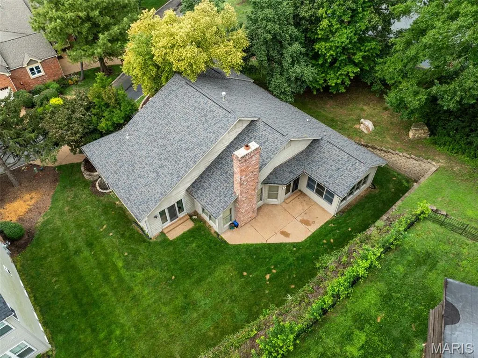
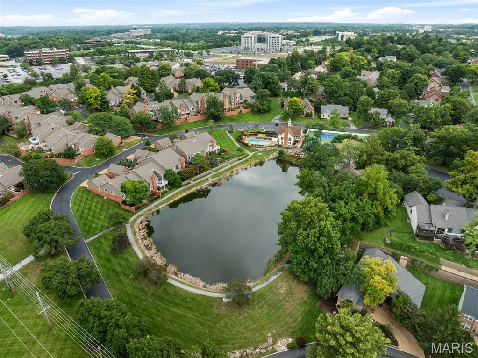
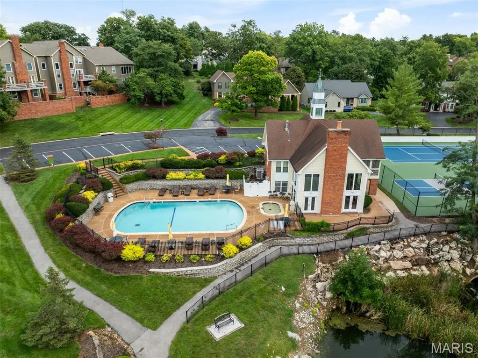
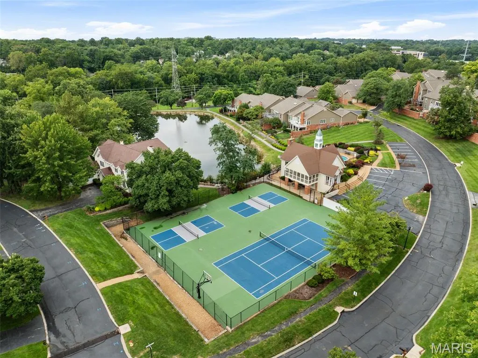
Some homes offer more than a place to live. They offer a way of life. Welcome to Cedar Springs, an exclusive Town & Country community where quiet streets wind past the pond, neighbors wave as you head out for an evening walk, and life feels tucked away, yet perfectly connected to everything you need. And then you arrive home. With 4 bedrooms, 3.5 baths and 4,632 square feet of total living area, this home has the kind of space that invites life to unfold naturally. Sunlight filters through the windows as the day begins. The kitchen becomes the gathering place without anyone deciding it should be. Conversations linger long after dinner, friends settle in for another glass of wine, and quiet corners offer a place to retreat when the day calls for something slower. There is room to entertain beautifully, but just as importantly, room to simply live well. Beyond your front door, Cedar Springs offers a lifestyle all its own. Follow the walking trails through the neighborhood, spend warm afternoons at the pool, meet friends for tennis or pickleball, or wander down to the pond as evening settles in. A clubhouse provides another place to gather, while the 24-hour guarded entrance lends an added sense of privacy to this sought-after community. All of it is nestled in one of Town & Country’s most desirable settings, close to the places you need to be while offering a welcome escape when you return home. Because the best homes aren’t only about beautiful rooms or square footage. They’re about how life feels inside them. The mornings that begin slowly. The celebrations that fill the house. The ordinary evenings that somehow become the ones you remember most. In Cedar Springs, your next chapter is waiting.
| Elementary School | Middle School | High School |
|---|---|---|
| Mason Ridge Elem. | West Middle | Parkway West High |
| Price History | |
|---|---|
| 8/20/2026 | Listed $700,000 |
General Features
| Sewer | Public Sewer |
|---|---|
| Heating | Forced Air,Natural Gas |
| Cooling | Central Air |
| Utilities | Cable Available,Electricity Connected,Natural Gas Connected,Phone Available,Sewer Connected,Water Connected |
| Possession | Close Of Escrow |
| HOA Fee | 465 |
| Garage Spaces | 2 |
| Association Fee Includes | Clubhouse,Maintenance Grounds,Maintenance Parking/Roads,Common Area Maintenance,Management,Pool,Security,Snow Removal,Trash |
| Architectural Style | Traditional |
| Pool Features | Community,In Ground,Outdoor Pool |
| Construction Materials | Cedar |
| Year Built | 1993 |
| Electric | Ameren |
| Township | Town and Country |
| Levels | One |
| Property Subtype | Single Family Residence |
| Tax Year | 2025 |
| Assoc Fee Paid Per | Monthly |
| County | St. Louis |
| New Construction | No |
| Property Type | Residential |
| Association Amenities | Association Management,Clubhouse,Common Ground,Pickleball Court(s),Pool,Security,Tennis Court(s),Trail(s) |
| HOA | Yes |
| Attached Garage | Yes |
| Subdivision Name | Cedar Spgs Two Lts 66 Thru 69 |
| Garage Y/N | Yes |
| Total Rooms | 8 |
| Full Baths | 3 |
| Status | Active |
| High School | Parkway West High |
| City | Town and Country |
| Disclosures | Seller Property Disclosure |
| High School District | Parkway C-2 |
| MLS Area | 168 - Parkway West |
| Lot Size Square Feet | 10890 |
| Carport Y/N | No |
| Elementary School | Mason Ridge Elem. |
| Property Attached Y/N | No |
| Tax Annual Amount | 4713 |
| Home Warranty Y/N | No |
| Middle/Junior High School | West Middle |
| Lease Considered Y/N | No |
| Standard Status | Active |
Interior Features
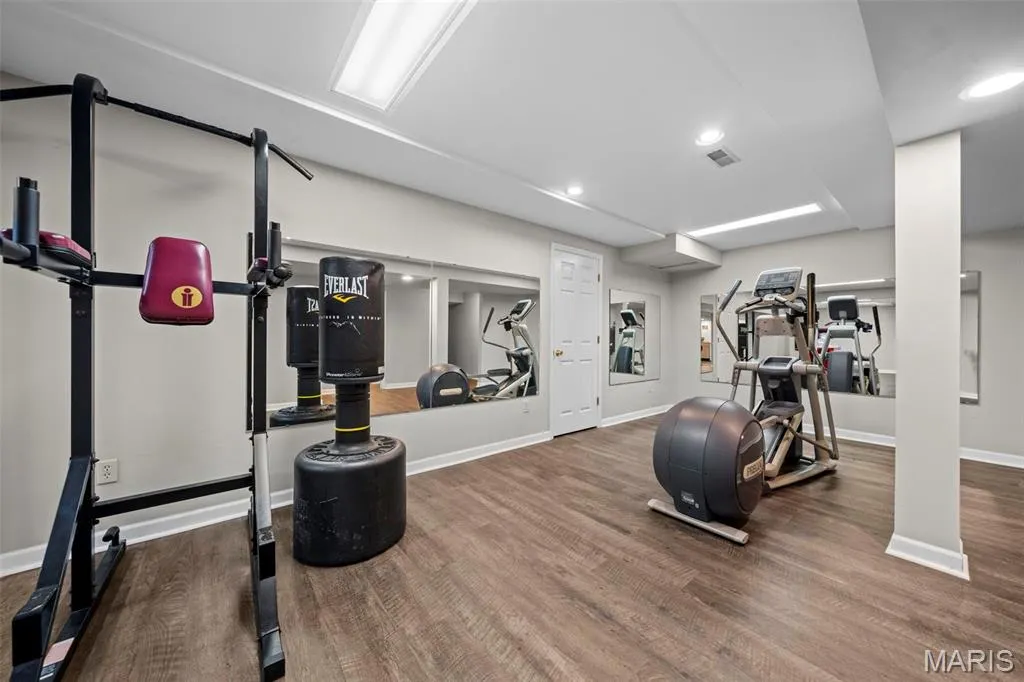
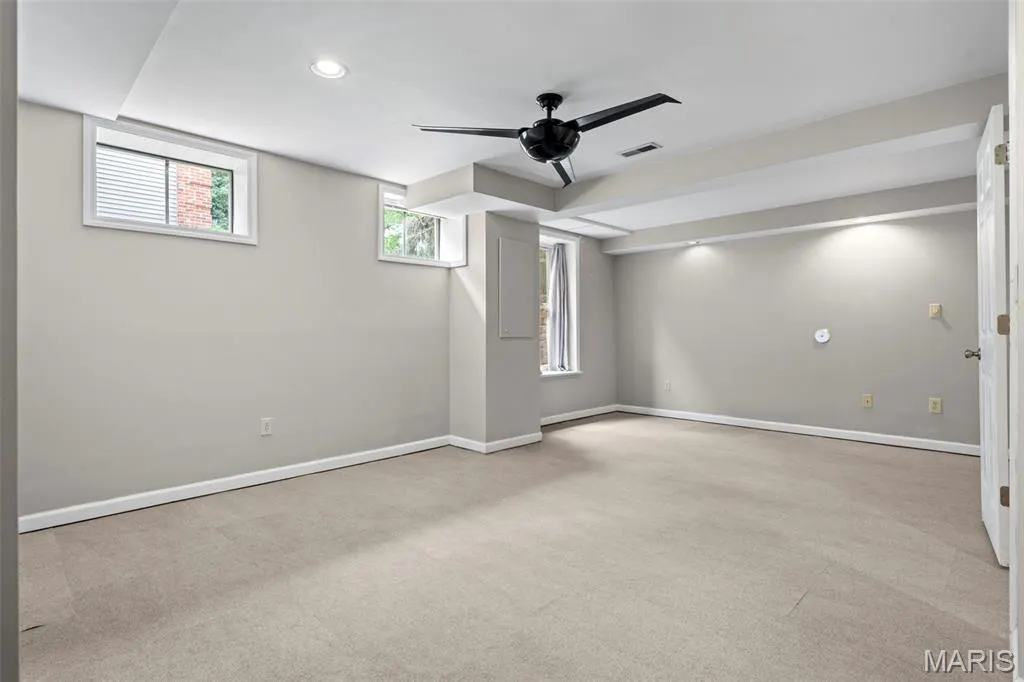
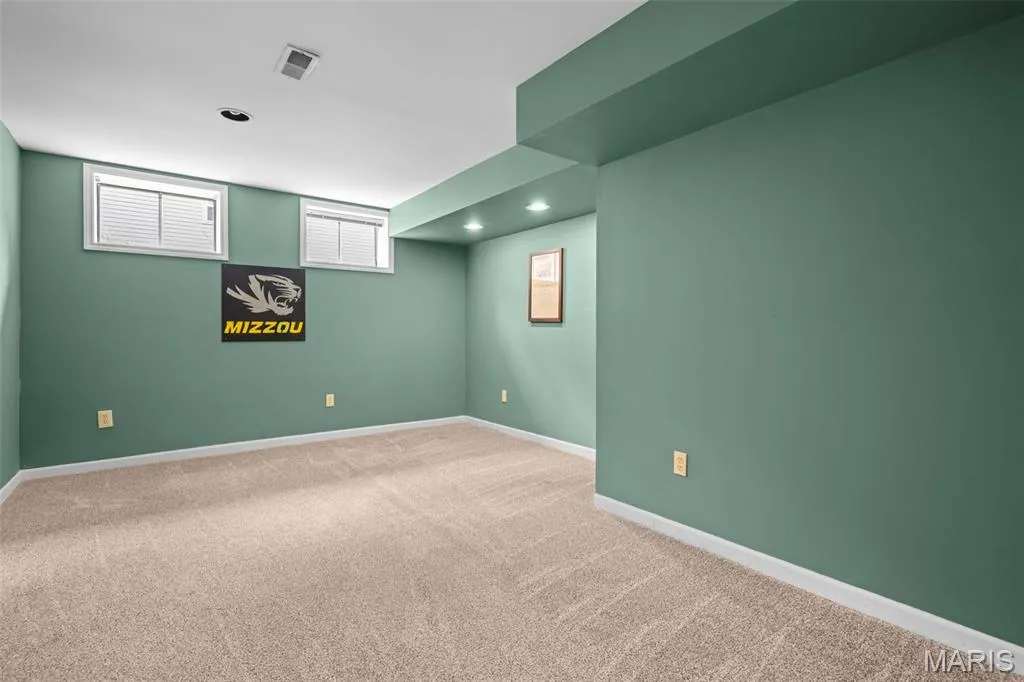
| Basement | Egress Window,Partially Finished |
|---|---|
| Total Fireplaces | 1 |
| Fireplace Features | Gas |
| Basement (Y/N) | Yes |
| Fireplace Y/N | Yes |
| Above Grade Finished Area | 2432 |
| Half Baths | 1 |
| Total Bedrooms | 4 |
| Below Grade Finished Area | 2200 |
| Main Level Bedrooms | 3 |
| LivingAreaSource | Assessor |
| Below Grade Finished Area Source | Assessor |
| Above Grade Finished Area Source | Assessor |
| Total Baths | 4 |
Exterior Features
| Lot Features | Adjoins Common Ground,Back Yard,Landscaped |
|---|---|
| Water Source | Public |
| Total Parking | 2 |
| Foundation Details | Concrete Perimeter |
| Lot Dimensions | 49x49x105x91x135 |
| Lot Size Acres | 0.25 |
| Lot Size Source | Public Records |
Amenities
- Foreclosure
- Views
- Short Sale
- New Construction
- Adult 55+
- Lease To Own
- No HOA Fees
- Furnished
- Primary On Main
- Air Conditioning
- Seller Finance
- Green
- Fixer Upper
- Horse
- Golf
- Fireplace
- Deck
- Garage
- Basement
- Pool
Property vs Single Family Average in 63017
Price
Taxes
Year Built
Visits
 Listings displaying the MARIS logo are courtesy of the participants of Mid America Regional Information Systems Internet Data Exchange. IDX information is provided exclusively for consumers' personal, non-commercial use and may not be used for any purpose other than to identify prospective properties consumers may be interested in purchasing.
Information is deemed reliable but is not guaranteed.
Listings displaying the MARIS logo are courtesy of the participants of Mid America Regional Information Systems Internet Data Exchange. IDX information is provided exclusively for consumers' personal, non-commercial use and may not be used for any purpose other than to identify prospective properties consumers may be interested in purchasing.
Information is deemed reliable but is not guaranteed.
 Midwest Real Estate Data (MRED) All information deemed reliable but not guaranteed. All properties are subject to prior sale, change or withdrawal. Neither listing broker(s) or information provider(s) shall be responsible for any typographical errors, misinformation, misprints and shall be held totally harmless. Listing(s) information is provided for consumer's personal, non-commercial use and may not be used for any purpose other than to identify prospective properties consumers may be interested in purchasing. The data relating to real estate for sale on this website comes in part from the Internet Data Exchange program of the Multiple Listing Service. Real estate listings held by brokerage firms other than Illinois may be marked with the Internet Data Exchange logo and detailed information about those properties will include the name of the listing broker(s) when required by the MLS. Copyright ©2026 All rights reserved.Based on information submitted to the MLS GRID as of September 12, 2026 8:30 PM UTC All data is obtained from various sources and may not have been verified by broker or MLS GRID. Supplied Open House Information is subject to change without notice.
Data is updated as of September 12, 2026 8:30 PM UTC
Midwest Real Estate Data (MRED) All information deemed reliable but not guaranteed. All properties are subject to prior sale, change or withdrawal. Neither listing broker(s) or information provider(s) shall be responsible for any typographical errors, misinformation, misprints and shall be held totally harmless. Listing(s) information is provided for consumer's personal, non-commercial use and may not be used for any purpose other than to identify prospective properties consumers may be interested in purchasing. The data relating to real estate for sale on this website comes in part from the Internet Data Exchange program of the Multiple Listing Service. Real estate listings held by brokerage firms other than Illinois may be marked with the Internet Data Exchange logo and detailed information about those properties will include the name of the listing broker(s) when required by the MLS. Copyright ©2026 All rights reserved.Based on information submitted to the MLS GRID as of September 12, 2026 8:30 PM UTC All data is obtained from various sources and may not have been verified by broker or MLS GRID. Supplied Open House Information is subject to change without notice.
Data is updated as of September 12, 2026 8:30 PM UTC
