
Price Reduction
Address
1021 Forest Ave, Belleville, IL
Price
$ 244,900
Property Attributes
- MLS#26054794
- TypeSingle Family
- Listing Status Active
- CountySAINT CLAIR
- CityBelleville
- NeighborhoodMaple Grove Addition
- Zip62220
- StyleSplit Foyer,Traditional
- Year Built1960
- Price$ 244,900
- Bedrooms4
- Full Bathrooms2
- Half Bathrooms0
- Sqr Footage2052
- Lot Size0.28 Acres
Data Source:
Mid America Regional Information Systems (MARIS)
Property Description
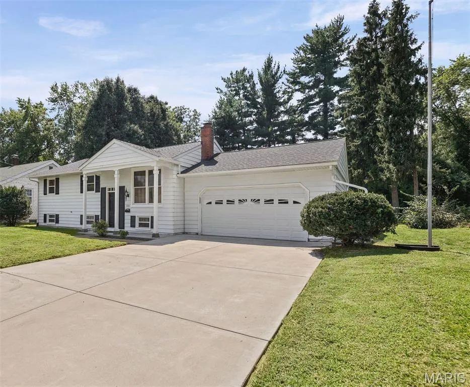
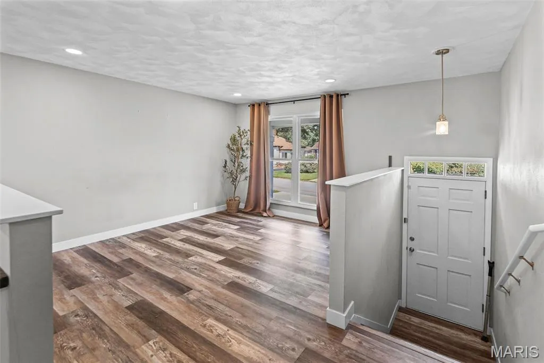
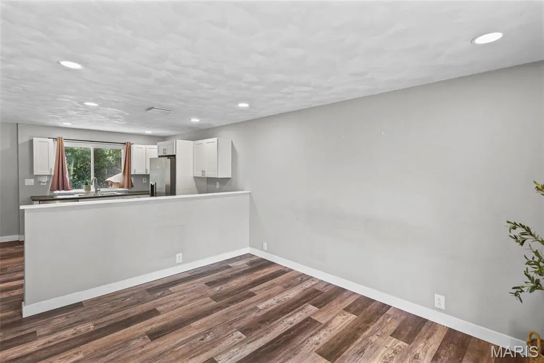
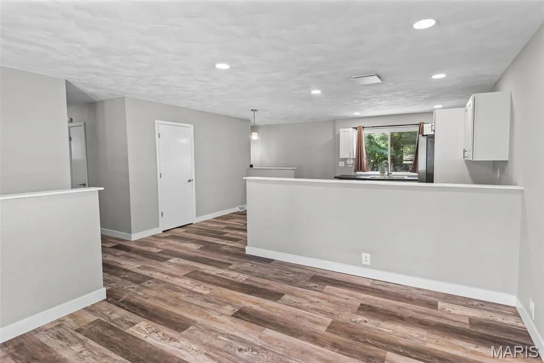
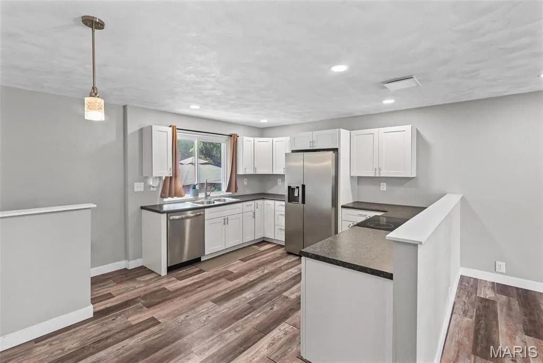
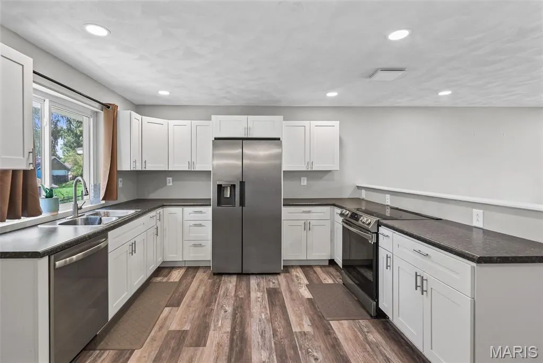
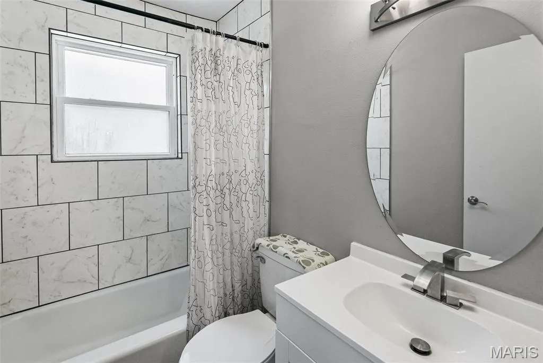
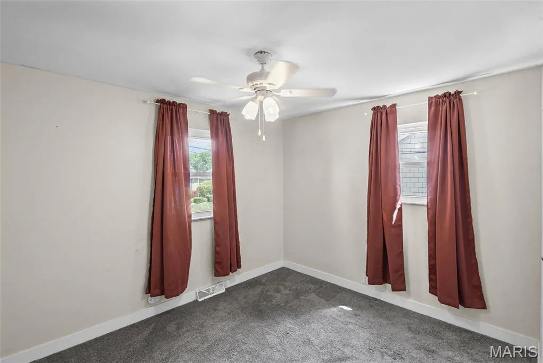
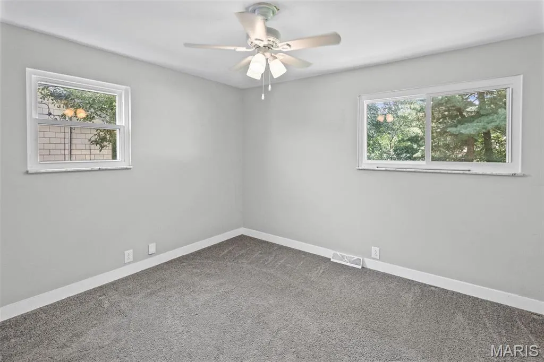
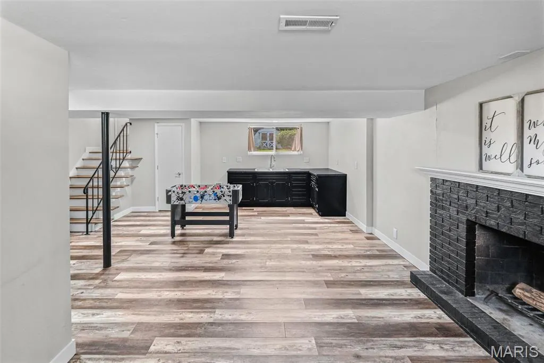
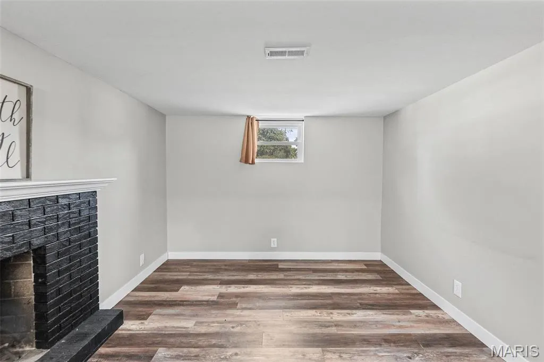
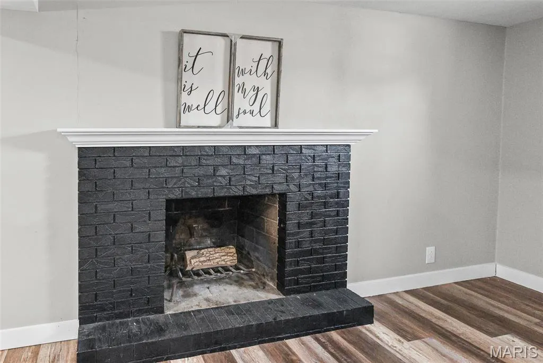
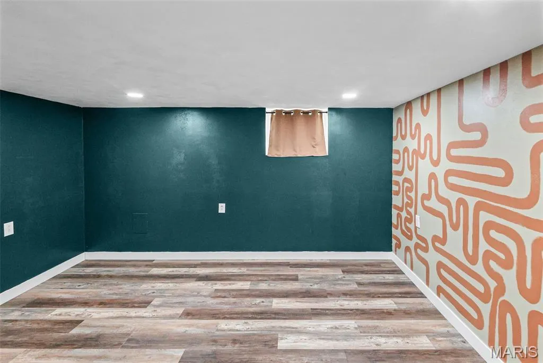
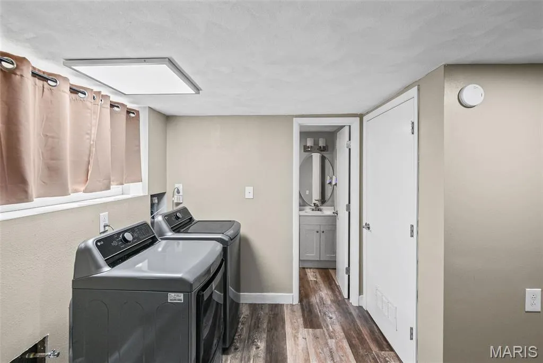
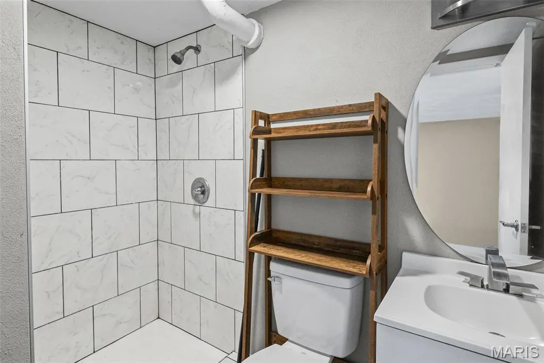
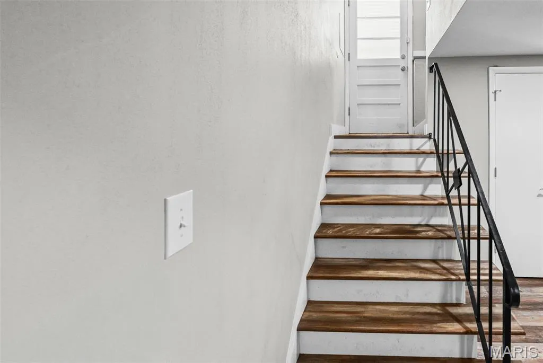
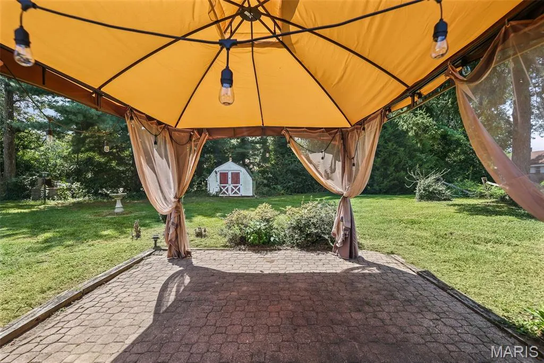
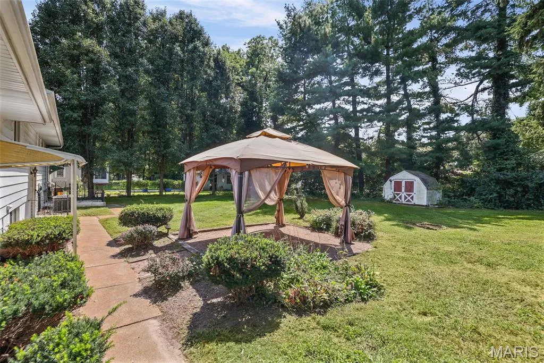
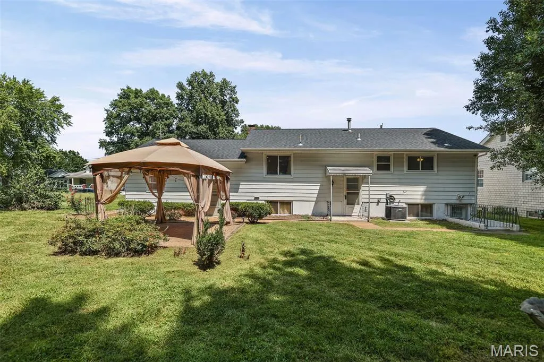
WELCOME TO 1021 FOREST AVE IN BELLEVILLE, IL! This updated 4-bedroom, 2-bath home offers plenty of space inside and out, with updates completed within the last 2 years. Sitting on a 0.28-acre lot with a MASSIVE PRIVATE BACKYARD and a wooded area behind the fence line, this home offers the outdoor space and privacy you've been looking for. The gazebo stays, making the backyard a great place for relaxing, entertaining, pets, or family gatherings. il Inside, you'll find an open floor plan, eat-in kitchen with stainless steel appliances and pantry, and a cozy family room with a wood-burning fireplace. The full walk-out basement adds even more living space with a 4th bedroom, full bathroom, kitchenette, and workshop/hobby area. The lower level offers great flexibility for an in-law suite, extended family, guests, or a recreation and entertaining area. Additional features include an attached 2-car garage, storage shed, plenty of parking, and a roof replaced in 2025. Conveniently located near Westhaven Elementary, Central Junior High, Eckert's Farm, and approximately 10 minutes from Scott Air Force Base. Buyer and Buyer's Agent to independently verify all square footage and measurements. Call your favorite Realtor and schedule your showing today!
| Elementary School | Middle School | High School |
|---|---|---|
| Belleville Dist 118 Elementary School | Belleville Dist 118 Middle School | Belleville High School-East |
| Price History | |
|---|---|
| 8/28/2026 | Listed $250,000 |
| 9/9/2026 | 3$244,900 |
General Features
| Sewer | Public Sewer |
|---|---|
| Heating | Forced Air,Natural Gas |
| Cooling | Ceiling Fan(s),Central Air,Electric |
| Possession | Close Of Escrow |
| Roof | Architectural Shingle |
| Appliances | Stainless Steel Appliance(s),Electric Cooktop,Dishwasher,Disposal,Electric Oven,Electric Range,Free-Standing Range,Refrigerator,Gas Water Heater |
| Garage Spaces | 2 |
| Architectural Style | Split Foyer,Traditional |
| Pool Features | None |
| Security Features | Smoke Detector(s) |
| Construction Materials | Other |
| Year Built | 1960 |
| Electric | Other |
| Township | Belleville |
| Levels | Two |
| Property Subtype | Single Family Residence |
| Accessibility | Lever Style Door Handles |
| County | St. Clair |
| New Construction | No |
| Property Type | Residential |
| HOA | No |
| Attached Garage | Yes |
| Subdivision Name | Maple Grove Addition |
| Garage Y/N | Yes |
| Other Structures | Shed(s) |
| Total Rooms | 10 |
| Full Baths | 2 |
| Status | Active |
| Directions | From downtown Belleville: Take E Main Street east toward the East Belleville area. Continue toward McClintock Avenue. Turn onto McClintock Avenue and continue toward Forest Avenue. Turn onto Forest A |
| High School | Belleville High School-East |
| City | Belleville |
| Disclosures | Lead Paint,Other,Seller Property Disclosure |
| Senior Community Y/N | No |
| High School District | Belleville DIST 118 |
| Lot Size Square Feet | 12196.8 |
| Carport Y/N | No |
| Elementary School | BELLEVILLE DIST 118 |
| Property Attached Y/N | No |
| Home Warranty Y/N | No |
| Middle/Junior High School | BELLEVILLE DIST 118 |
| Property Condition | Updated/Remodeled |
| Lease Considered Y/N | No |
| Standard Status | Active |
| Ownership Type | Private |
| Legal Description | MAPLE GROVE ADD LOT/SEC-50 ALL LOT 50 & PT LOTS 51-52 & 53 AS DES IN A02765507 |
Interior Features
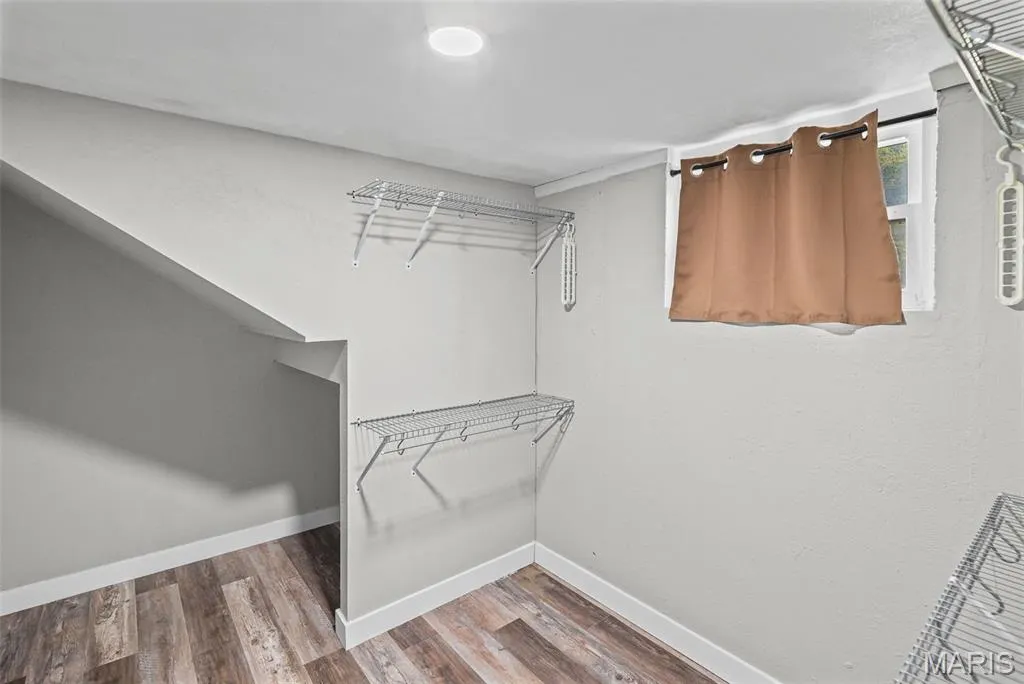
| Interior Amenities | Bar,Eat-in Kitchen,Kitchen/Dining Room Combo,Open Floorplan,Pantry,Walk-In Closet(s),Workshop/Hobby Area |
|---|---|
| Basement | 8 ft + Pour,Bathroom,Egress Window,Full,Sleeping Area,Walk-Out Access |
| Flooring | Carpet |
| Total Fireplaces | 1 |
| Fireplace Features | Basement,Family Room,Wood Burning |
| Basement (Y/N) | Yes |
| Fireplace Y/N | Yes |
| Above Grade Finished Area | 1026 |
| Laundry Features | Lower Level |
| Total Bedrooms | 4 |
| Below Grade Finished Area | 1026 |
| Main Level Bedrooms | 3 |
| LivingAreaSource | Public Records |
| Below Grade Finished Area Source | Public Records |
| Above Grade Finished Area Source | Public Records |
| Total Baths | 2 |
Exterior Features
| Exterior Amenities | Entry Steps/Stairs |
|---|---|
| Parking Features | Attached,Garage,Off Street,Storage,Workshop in Garage |
| Lot Features | Adjoins Wooded Area |
| Water Source | Public |
| Total Parking | 2 |
| Lot Dimensions | irregular |
| Lot Size Acres | 0.28 |
| Lot Size Source | Public Records |
| Waterfront Y/N | No |
Amenities
- Foreclosure
- Views
- Short Sale
- New Construction
- Adult 55+
- Lease To Own
- No HOA Fees
- Furnished
- Primary On Main
- Air Conditioning
- Seller Finance
- Green
- Fixer Upper
- Horse
- Golf
- Fireplace
- Deck
- Garage
- Basement
- Pool
Property vs Single Family Average in 62220
Price
Year Built
Visits
 Listings displaying the MARIS logo are courtesy of the participants of Mid America Regional Information Systems Internet Data Exchange. IDX information is provided exclusively for consumers' personal, non-commercial use and may not be used for any purpose other than to identify prospective properties consumers may be interested in purchasing.
Information is deemed reliable but is not guaranteed.
Listings displaying the MARIS logo are courtesy of the participants of Mid America Regional Information Systems Internet Data Exchange. IDX information is provided exclusively for consumers' personal, non-commercial use and may not be used for any purpose other than to identify prospective properties consumers may be interested in purchasing.
Information is deemed reliable but is not guaranteed.
 Midwest Real Estate Data (MRED) All information deemed reliable but not guaranteed. All properties are subject to prior sale, change or withdrawal. Neither listing broker(s) or information provider(s) shall be responsible for any typographical errors, misinformation, misprints and shall be held totally harmless. Listing(s) information is provided for consumer's personal, non-commercial use and may not be used for any purpose other than to identify prospective properties consumers may be interested in purchasing. The data relating to real estate for sale on this website comes in part from the Internet Data Exchange program of the Multiple Listing Service. Real estate listings held by brokerage firms other than Illinois may be marked with the Internet Data Exchange logo and detailed information about those properties will include the name of the listing broker(s) when required by the MLS. Copyright ©2026 All rights reserved.Based on information submitted to the MLS GRID as of September 12, 2026 8:30 PM UTC All data is obtained from various sources and may not have been verified by broker or MLS GRID. Supplied Open House Information is subject to change without notice.
Data is updated as of September 12, 2026 8:30 PM UTC
Midwest Real Estate Data (MRED) All information deemed reliable but not guaranteed. All properties are subject to prior sale, change or withdrawal. Neither listing broker(s) or information provider(s) shall be responsible for any typographical errors, misinformation, misprints and shall be held totally harmless. Listing(s) information is provided for consumer's personal, non-commercial use and may not be used for any purpose other than to identify prospective properties consumers may be interested in purchasing. The data relating to real estate for sale on this website comes in part from the Internet Data Exchange program of the Multiple Listing Service. Real estate listings held by brokerage firms other than Illinois may be marked with the Internet Data Exchange logo and detailed information about those properties will include the name of the listing broker(s) when required by the MLS. Copyright ©2026 All rights reserved.Based on information submitted to the MLS GRID as of September 12, 2026 8:30 PM UTC All data is obtained from various sources and may not have been verified by broker or MLS GRID. Supplied Open House Information is subject to change without notice.
Data is updated as of September 12, 2026 8:30 PM UTC
