
Price Reduction - Views - New Construction
Address
458 Crest Avenue, Kirkwood, MO
Price
$ 1,119,000
Property Attributes
- MLS#26055779
- TypeSingle Family
- Listing Status Active
- CountySAINT LOUIS
- CityKirkwood
- AreaKirkwood
- NeighborhoodDoerr Place
- Zip63122
- StyleCraftsman
- Year Built2026
- Taxes$ 3784
- Price$ 1,119,000
- Bedrooms5
- Full Bathrooms5
- Half Bathrooms1
- Sqr Footage4801
- Lot Size0.23 Acres
Data Source:
Mid America Regional Information Systems (MARIS)
Property Description
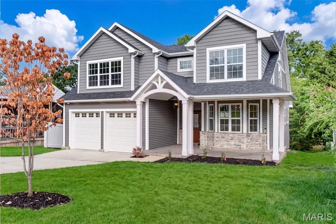
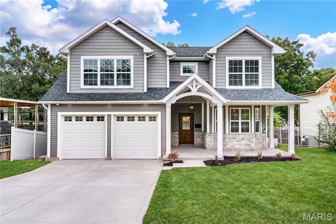
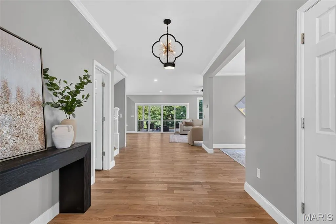
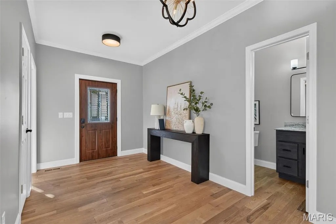
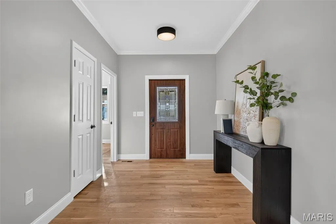
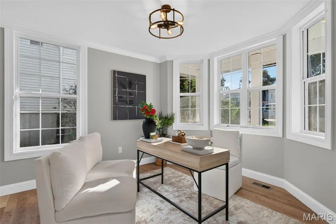
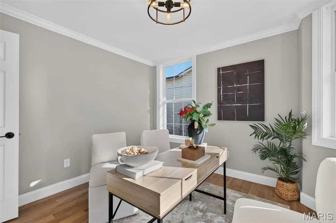
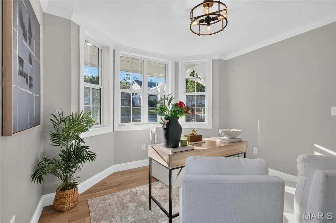
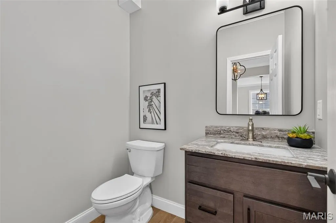
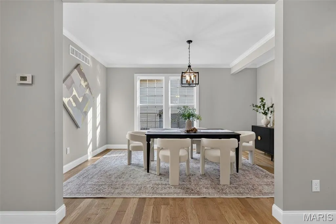
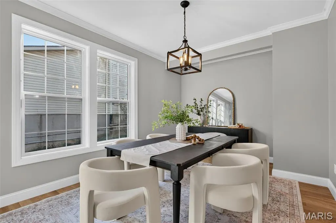
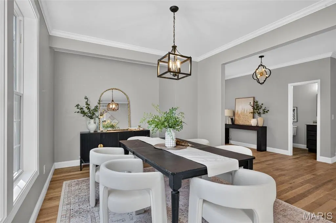
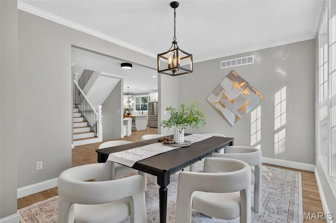
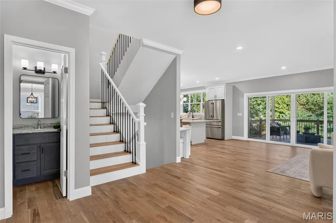
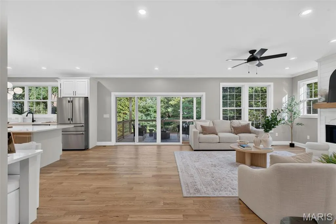
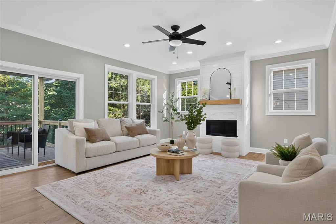
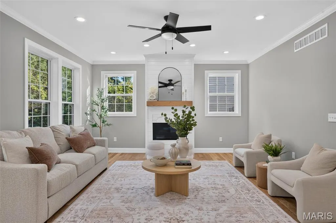
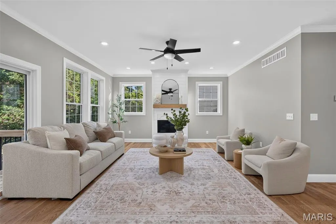
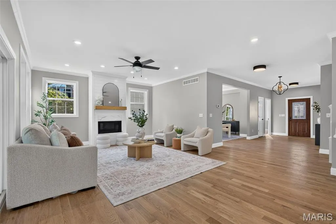
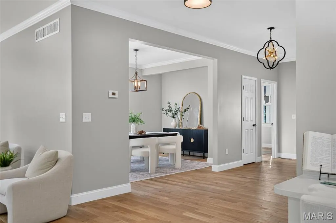
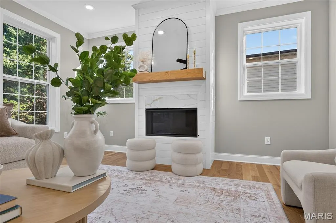
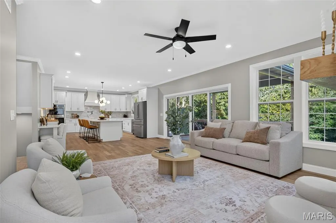
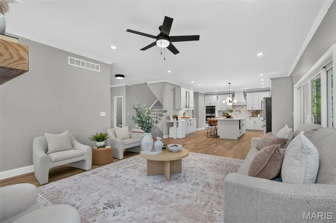
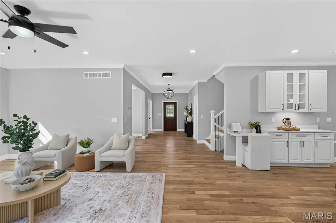
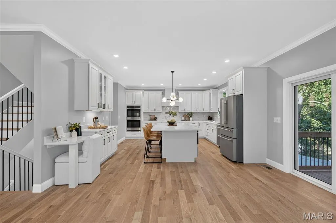
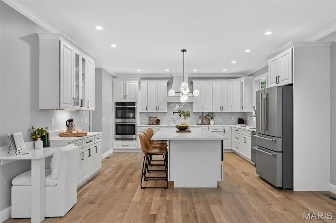
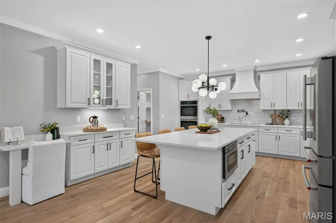
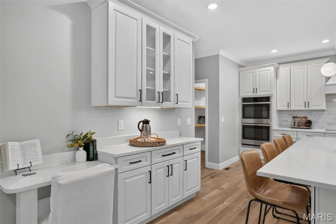
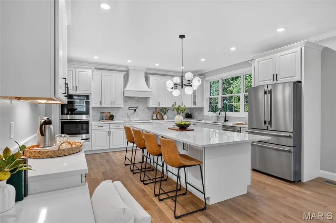
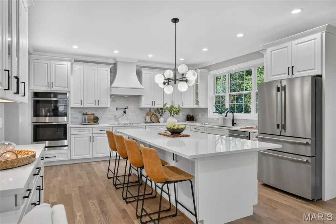
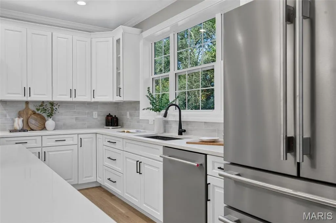
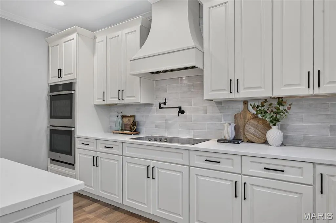
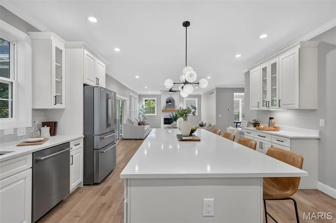
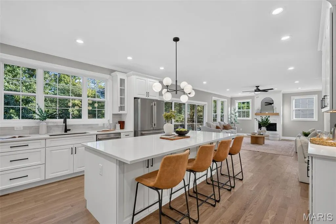
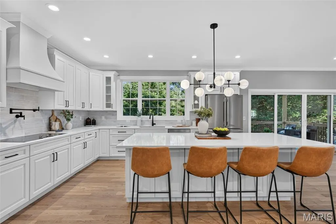
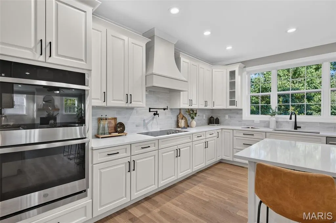
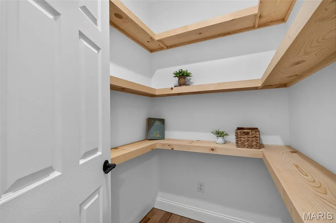
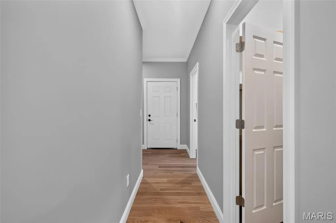
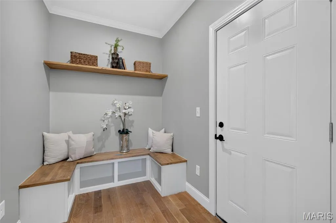
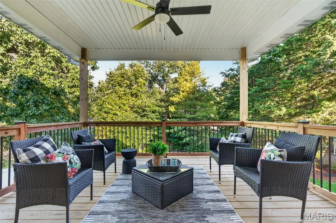
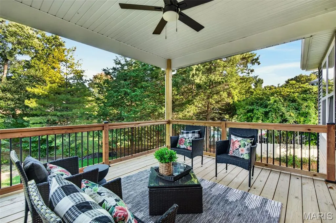
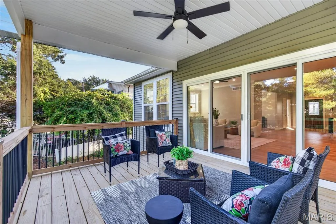
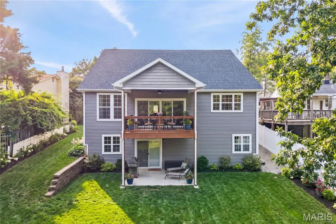
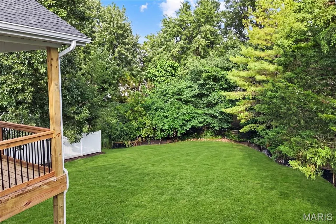
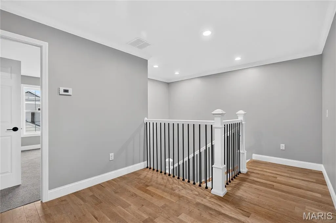
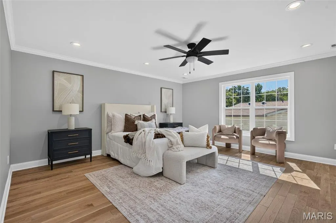
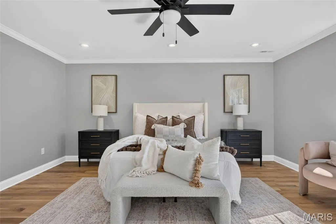
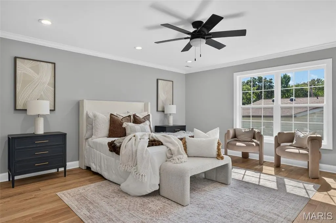
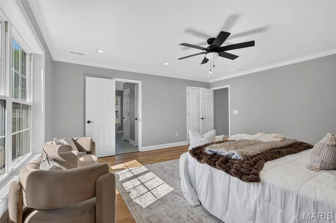
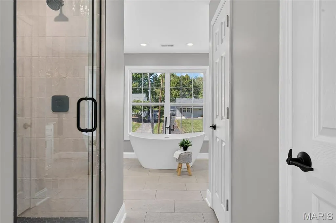
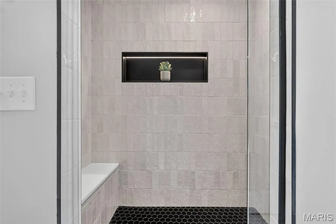
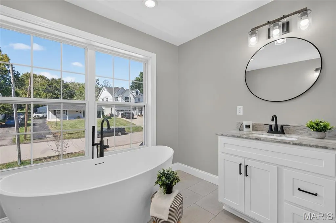
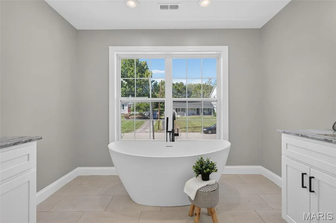
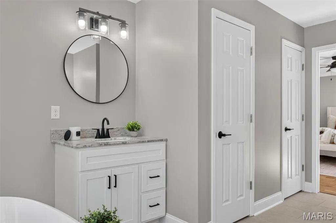
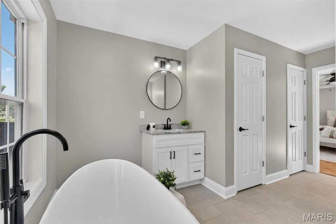
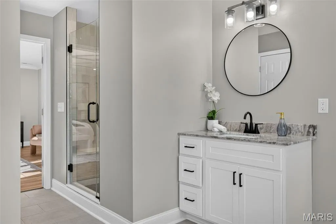
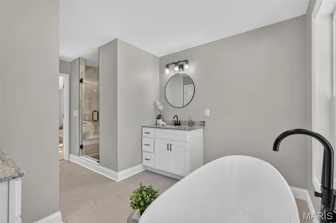
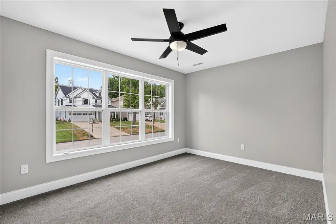
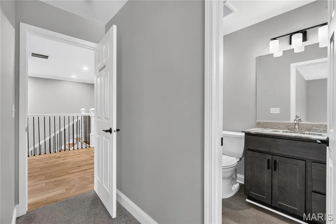
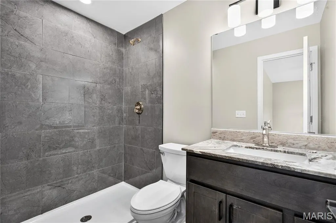
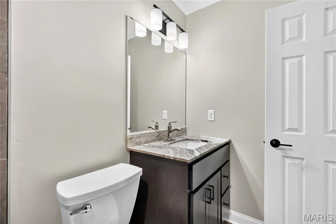
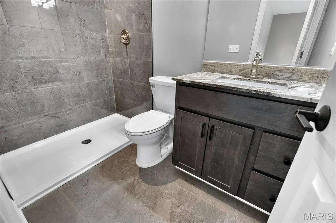
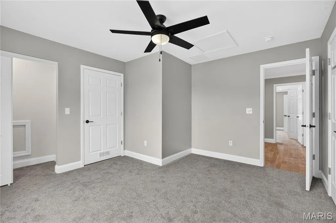
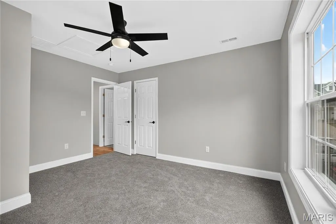
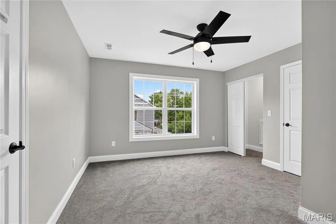
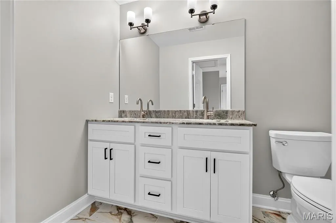
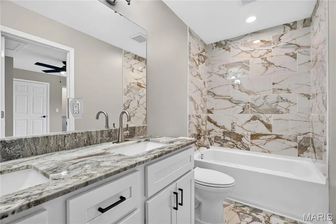
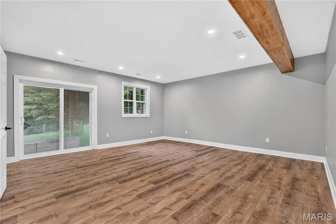
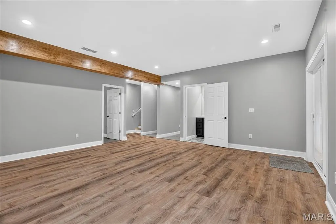
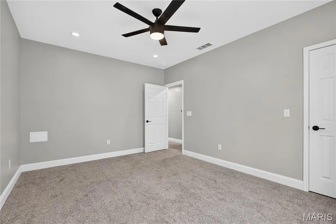
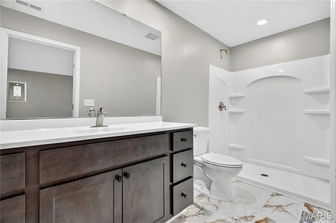
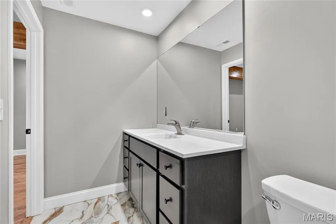
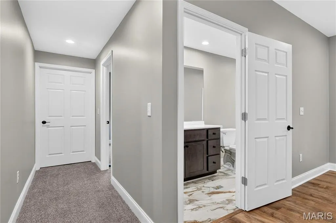
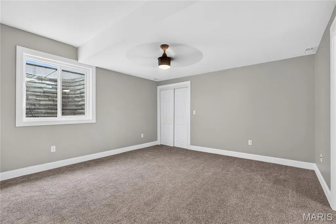
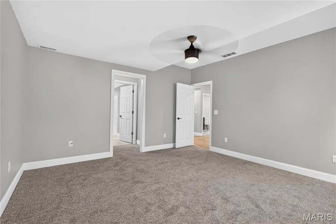
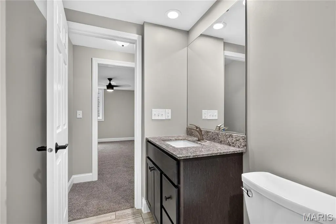
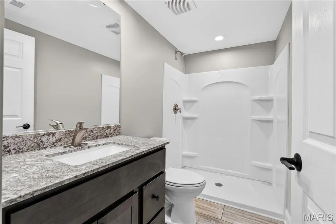
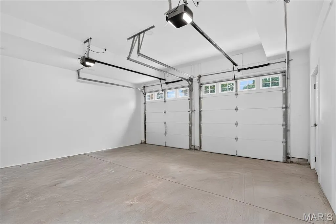
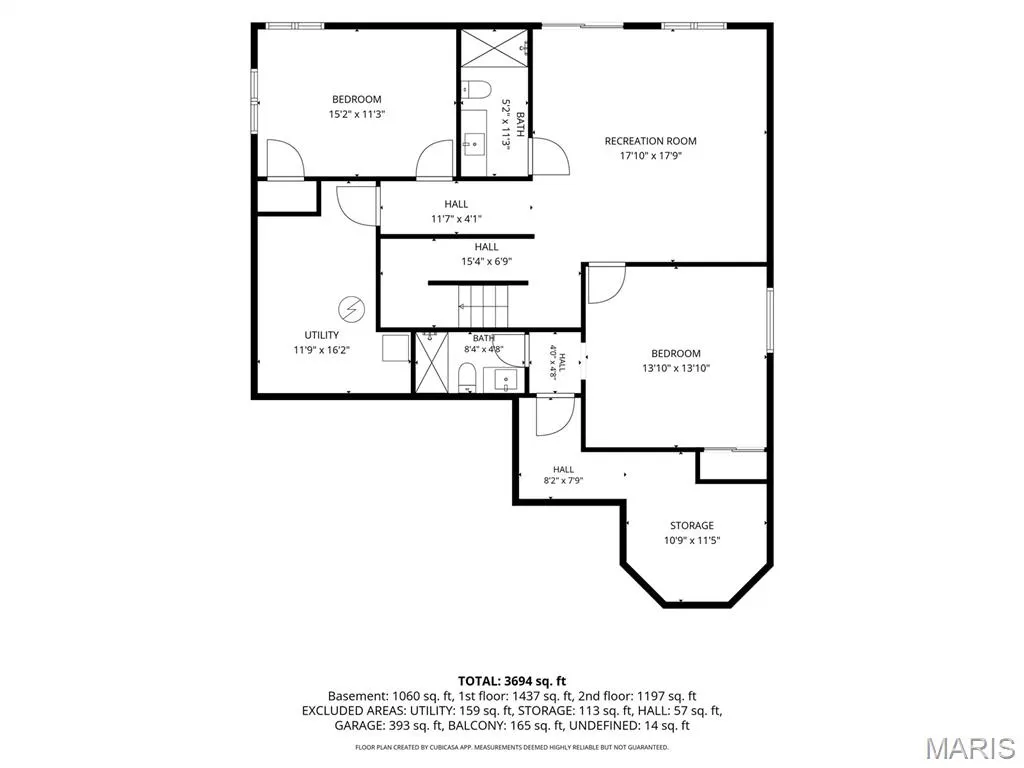
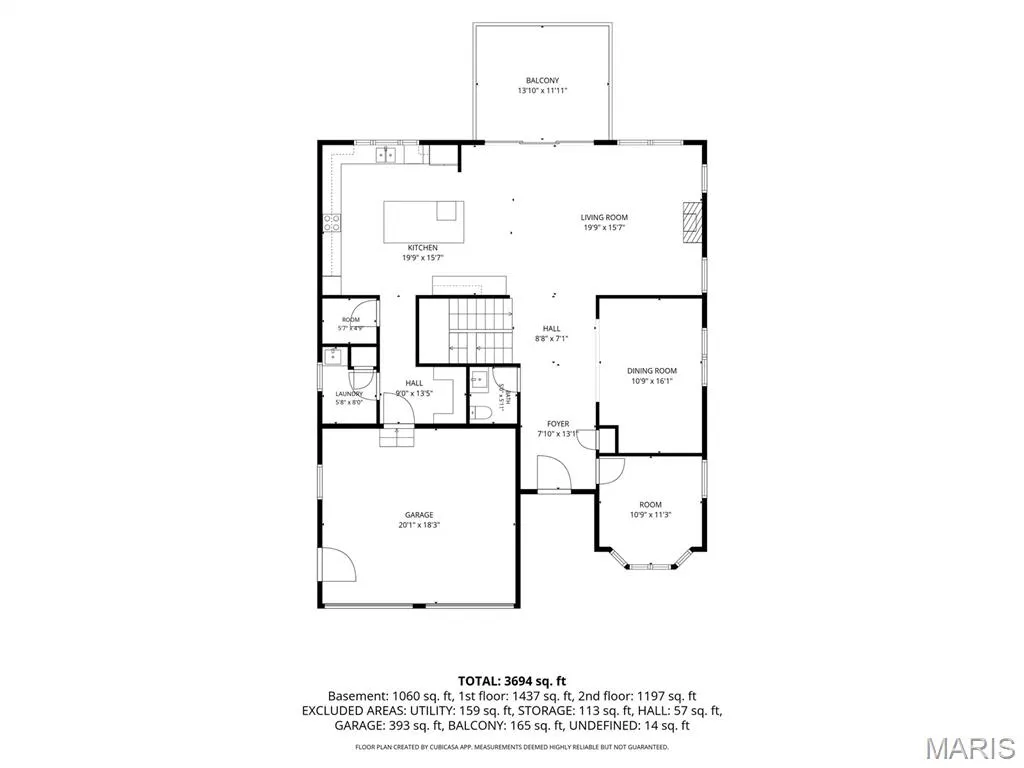
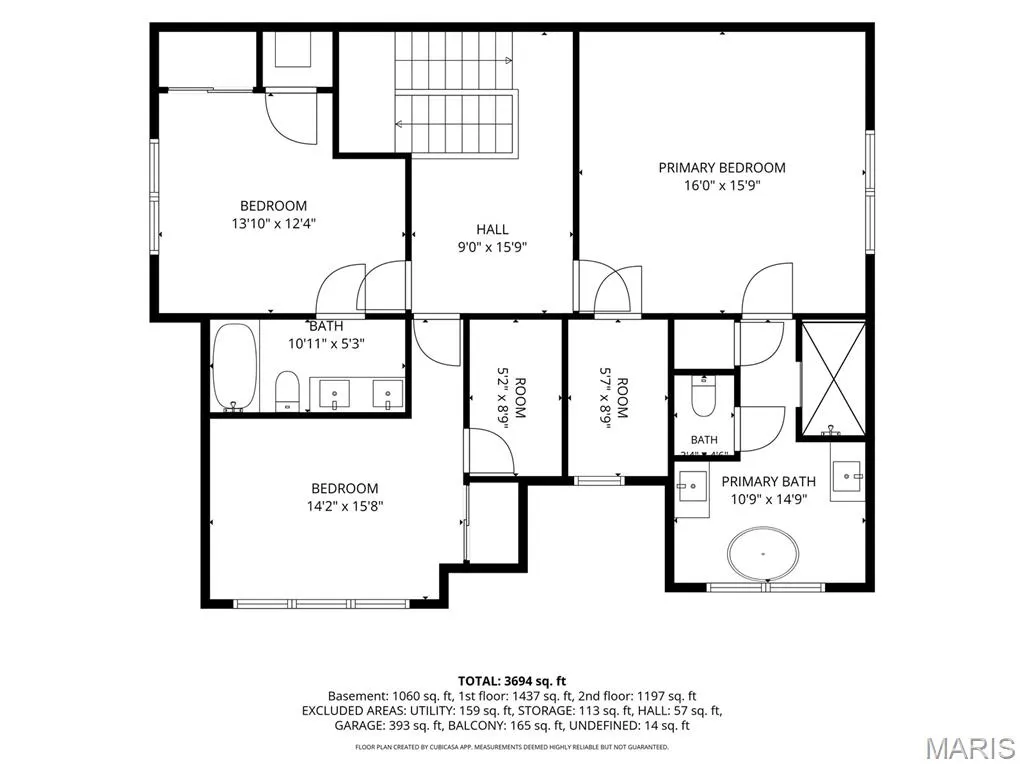
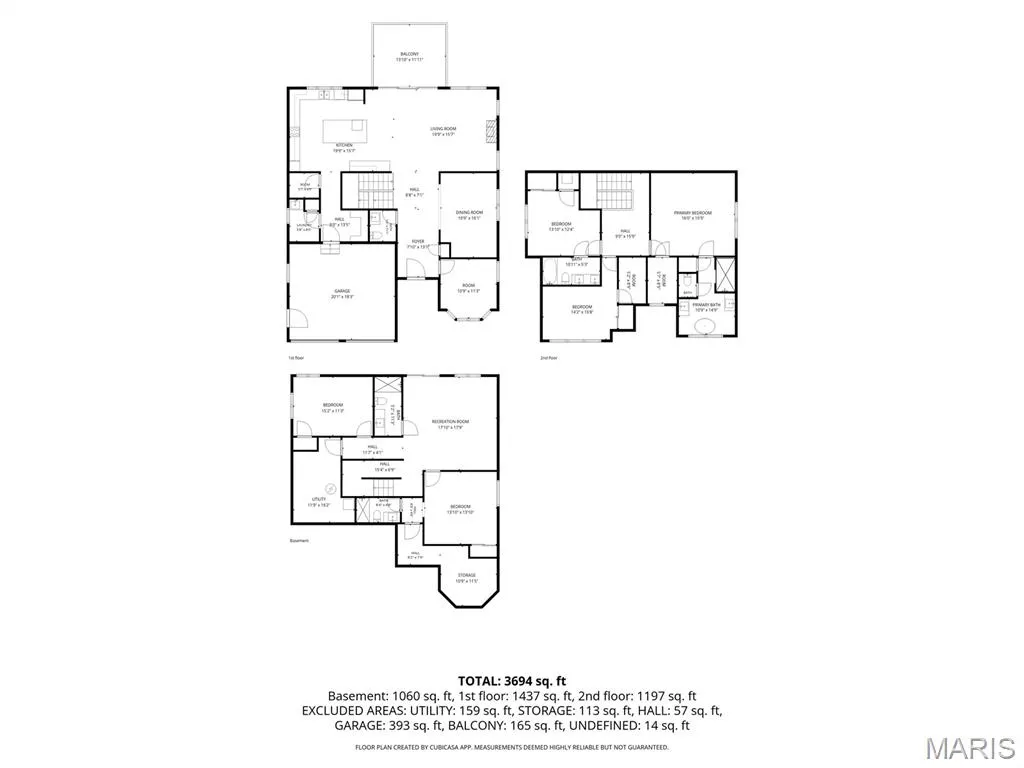
Welcome to 458 Crest Ave, a stunning new-construction home in the heart of Kirkwood offering 5 bedrooms and 6 bathrooms—with the rare luxury of a private full bath for every bedroom. The open, light-filled main level features high ceilings, beautiful wood flooring, crown molding, and a beautifully appointed kitchen with custom cabinetry and crown molding, stone countertops, large island, walk-in pantry, stainless appliances, built-in double oven, and a custom hood over the electric cooktop. The adjoining family room features a gas fireplace, creating an inviting space for everyday living and entertaining. The spacious primary suite offers a walk-in closet and spa-like bath with soaking tub, separate shower and vanity. Did we mention that all 3 bedrooms upstairs have their own bathroom? They do! The fully finished walk-out lower-level adds two more bedrooms, two full baths, a large family room, 9+ foot ceilings, and abundant natural light. The backyard is a standout, offering an impressive amount of space for entertaining, recreation, and everyday outdoor living. Enjoy the covered deck right off the kitchen with a backyard view. And up front, the porch and 2-car garage provide warm and inviting entry points for you and your guests. And let's not forget the location! Just a five-minute walk to Kirkwood Park and restaurants, this home delivers the best of new construction while being surrounded by everything that makes Kirkwood so desirable.
| Elementary School | Middle School | High School |
|---|---|---|
| George R. Robinson Elem. | Nipher Middle | Kirkwood Sr. High |
| Price History | |
|---|---|
| 10/3/2026 | Listed $1,149,000 |
| 10/27/2026 | 3$1,119,000 |
General Features
| Sewer | Public Sewer |
|---|---|
| Heating | Forced Air,Zoned |
| Cooling | Central Air,Electric,Zoned |
| Utilities | Electricity Connected,Natural Gas Connected,Sewer Connected,Water Connected |
| Possession | Close Of Escrow |
| Roof | Architectural Shingle |
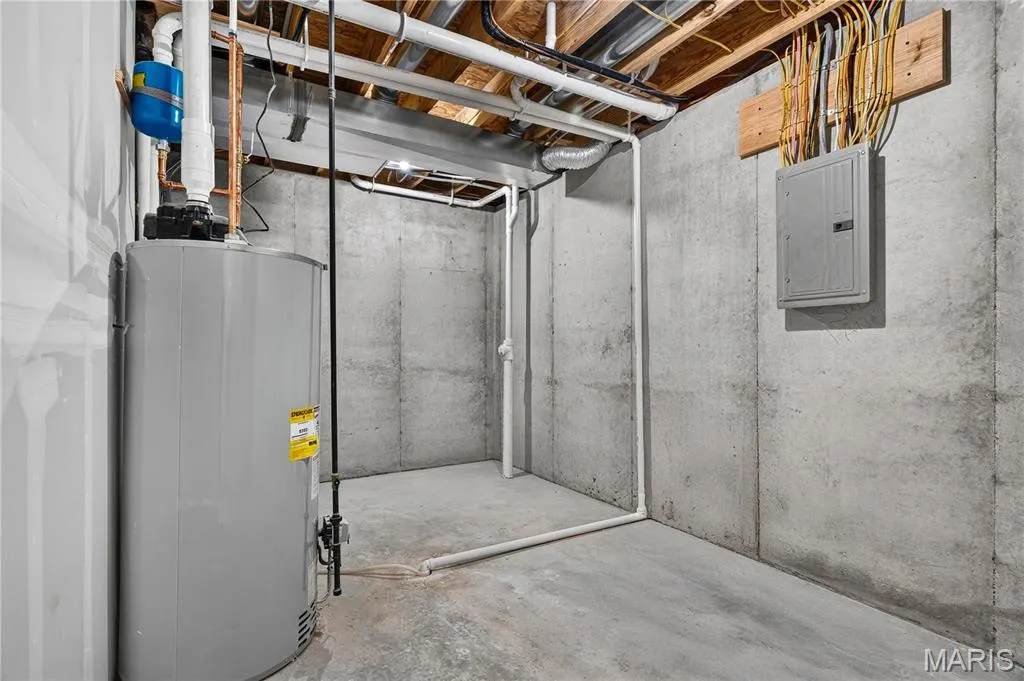
| Appliances | Stainless Steel Appliance(s),Electric Cooktop,Disposal,Built-In Gas Oven,Double Oven,Refrigerator,Electric Water Heater |
| Garage Spaces | 2 |
| Patio/Porch Features | Covered,Deck,Front Porch |
| Architectural Style | Craftsman |
| Construction Materials | Concrete,Ducts Professionally Air-Sealed,Frame,Shake Siding,Vinyl Siding |
| Year Built | 2026 |
| Electric | 220 Volts |
| View | Neighborhood |
| Township | Kirkwood |
| Levels | Two |
| Property Subtype | Single Family Residence |
| Tax Year | 2025 |
| County | St. Louis |
| New Construction | Yes |
| Property Type | Residential |
| HOA | No |
| Attached Garage | Yes |
| Subdivision Name | Doerr Place |
| Garage Y/N | Yes |
| Total Rooms | 17 |
| Full Baths | 5 |
| Status | Active |
| Directions | Can park in driveway or east side of the road. |
| High School | Kirkwood Sr. High |
| City | Kirkwood |
| Disclosures | None |
| Senior Community Y/N | No |
| High School District | Kirkwood R-VII |
| MLS Area | 196 - Kirkwood |
| Lot Size Square Feet | 10018.8 |
| Carport Y/N | No |
| Elementary School | George R. Robinson Elem. |
| Property Attached Y/N | No |
| Tax Annual Amount | 3784 |
| Home Warranty Y/N | Yes |
| Middle/Junior High School | Nipher Middle |
| Property Condition | New Construction |
| Lease Considered Y/N | No |
| Virtual Tour | https://propertyflix.aryeo.com/videos/01a11eda-a063-73cc-ae25-79c8a0c7febc |
| Structure Type | House |
| Standard Status | Active |
| Ownership Type | Private |
Interior Features
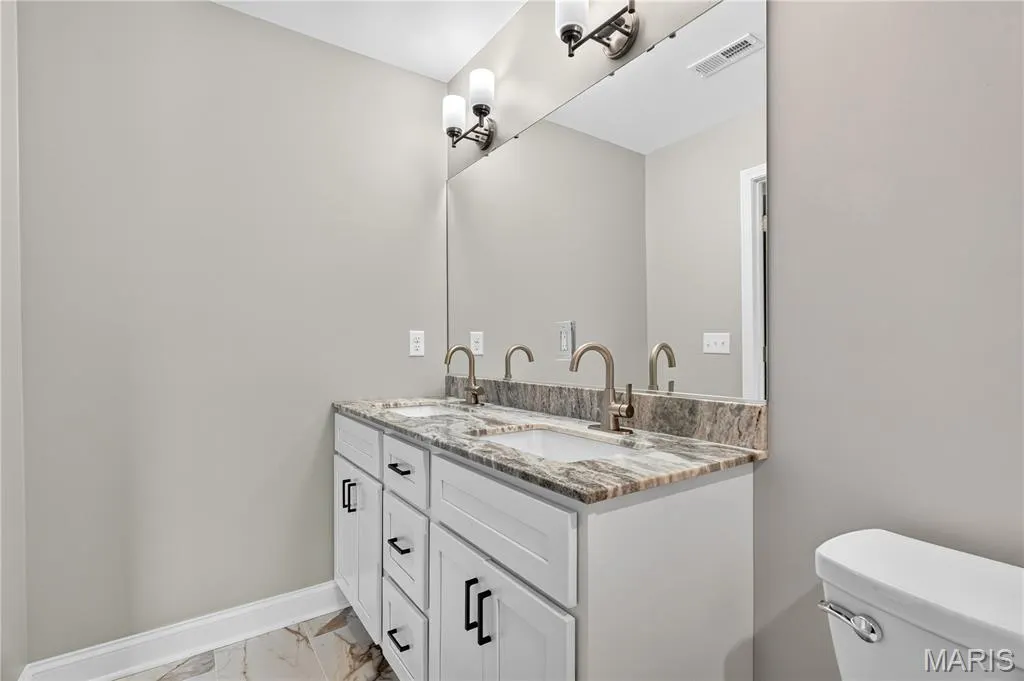
| Interior Amenities | Ceiling Fan(s),Crown Molding,Custom Cabinetry,Double Vanity,Granite Counters,High Ceilings,Kitchen Island,Pantry,Recessed Lighting,Separate Shower,Soaking Tub,Stone Counters,Storage,Walk-In Closet(s) |
|---|---|
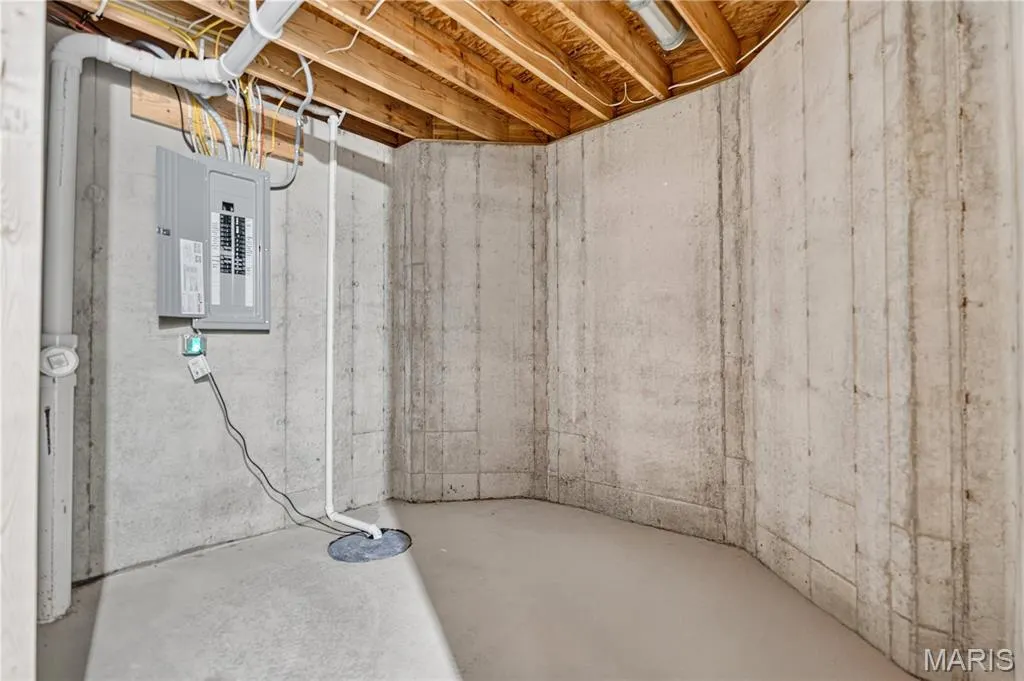
| Basement | 9 ft + Pour,Bathroom,Daylight,Daylight/Lookout,Egress Window,Finished,Interior Entry,Sleeping Area,Storage Space,Sump Pump,Walk-Out Access |
| Flooring | Tile,Wood |
| Total Fireplaces | 1 |
| Fireplace Features | Family Room,Gas |
| Basement (Y/N) | Yes |
| Fireplace Y/N | Yes |
| Above Grade Finished Area | 3733 |
| Half Baths | 1 |
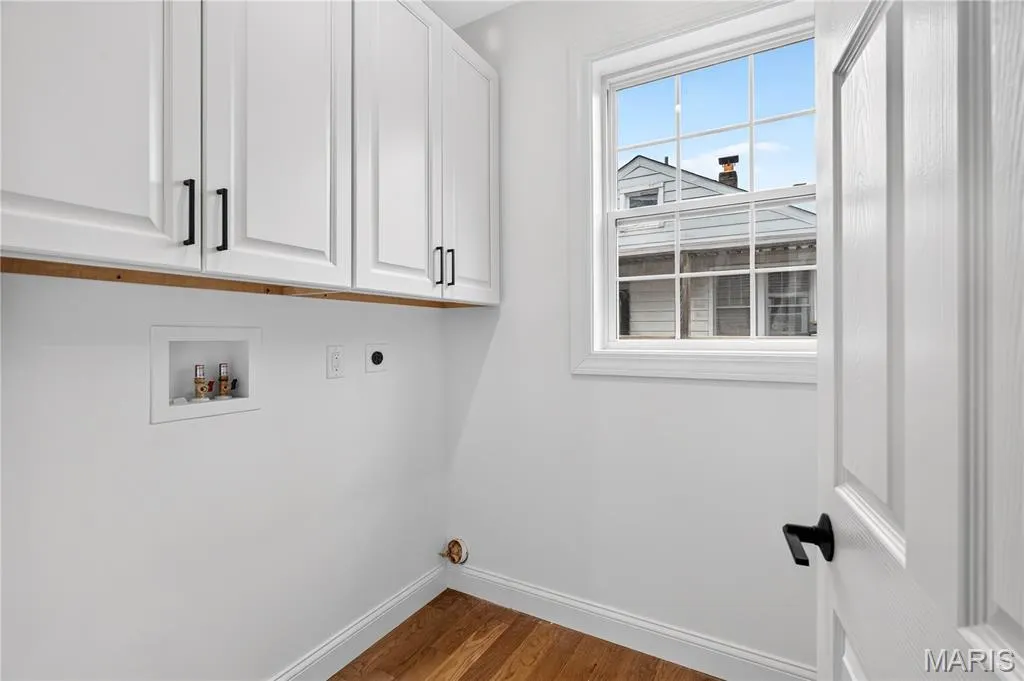
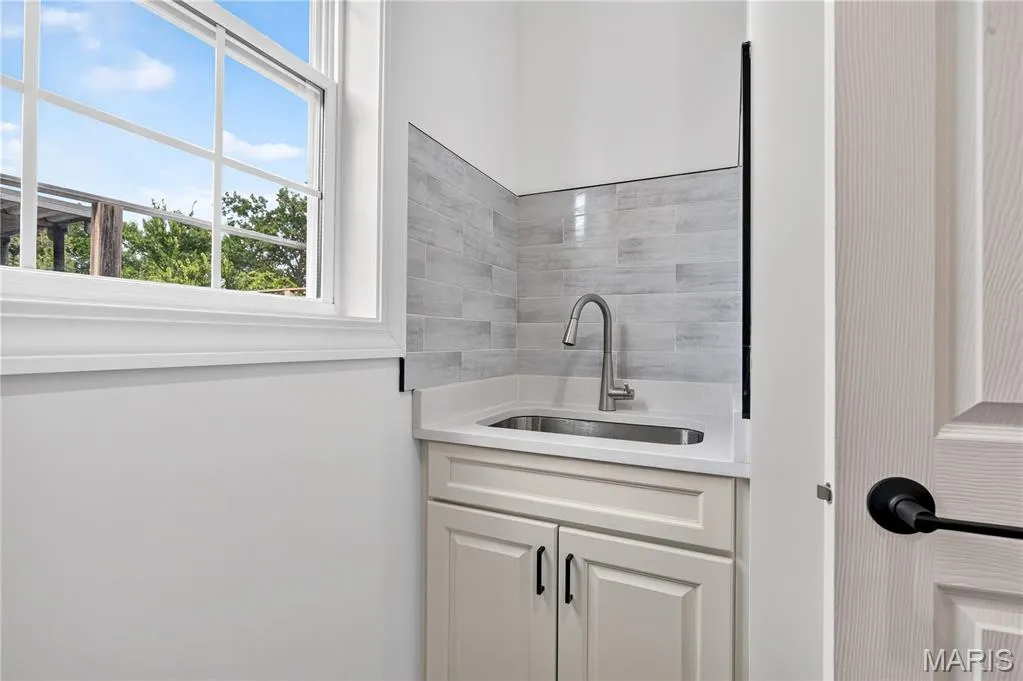
| Laundry Features | Electric Dryer Hookup,Laundry Room,Main Level,Sink,Washer Hookup |
| Total Bedrooms | 5 |
| Below Grade Finished Area | 1068 |
| LivingAreaSource | Builder |
| Below Grade Finished Area Source | Builder |
| Above Grade Finished Area Source | Builder |
| Total Baths | 6 |
Exterior Features
| Exterior Amenities | Lighting,Rain Gutters |
|---|---|
| Fencing | Back Yard,Partial,Vinyl |
| Parking Features | Driveway,Garage,Garage Door Opener,Garage Faces Front,Inside Entrance,Kitchen Level,Off Street |
| Lot Features | Back Yard,Few Trees,Front Yard,Gentle Sloping,Near Park,Rectangular Lot |
| Water Source | Public |
| Foundation Details | Concrete Perimeter |
| Lot Size Acres | 0.23 |
| Road Surface Type | Concrete |
| Lot Size Source | Survey |
| Waterfront Y/N | No |
| Door Features | Sliding Door(s) |
Amenities
- Foreclosure
- Views
- Short Sale
- New Construction
- Adult 55+
- Lease To Own
- No HOA Fees
- Furnished
- Primary On Main
- Air Conditioning
- Seller Finance
- Green
- Fixer Upper
- Horse
- Golf
- Fireplace
- Deck
- Garage
- Basement
- Pool
Property vs Single Family Average in 63122
Price
Taxes
Year Built
Visits
 Listings displaying the MARIS logo are courtesy of the participants of Mid America Regional Information Systems Internet Data Exchange. IDX information is provided exclusively for consumers' personal, non-commercial use and may not be used for any purpose other than to identify prospective properties consumers may be interested in purchasing.
Information is deemed reliable but is not guaranteed.
 Midwest Real Estate Data (MRED) All information deemed reliable but not guaranteed. All properties are subject to prior sale, change or withdrawal. Neither listing broker(s) or information provider(s) shall be responsible for any typographical errors, misinformation, misprints and shall be held totally harmless. Listing(s) information is provided for consumer's personal, non-commercial use and may not be used for any purpose other than to identify prospective properties consumers may be interested in purchasing. The data relating to real estate for sale on this website comes in part from the Internet Data Exchange program of the Multiple Listing Service. Real estate listings held by brokerage firms other than Illinois may be marked with the Internet Data Exchange logo and detailed information about those properties will include the name of the listing broker(s) when required by the MLS. Copyright ©2026 All rights reserved.Based on information submitted to the MLS GRID as of November 6, 2026 4:20 PM UTC All data is obtained from various sources and may not have been verified by broker or MLS GRID. Supplied Open House Information is subject to change without notice.
Data is updated as of November 6, 2026 4:20 PM UTC
