
Address
5017 Tulip Tree Lane, Hazelwood, MO
Price
$ 195,000
Property Attributes
- MLS#26058825
- TypeSingle Family
- Listing Status Active
- CountySAINT LOUIS
- CityHazelwood
- AreaHazelwood Central
- NeighborhoodVille Maria West
- Zip63042
- StyleRanch
- Year Built1967
- Taxes$ 1767
- Price$ 195,000
- Bedrooms3
- Full Bathrooms1
- Half Bathrooms0
- Sqr Footage1169
- Lot Size0.1736 Acres
Data Source:
Mid America Regional Information Systems (MARIS)
Property Description
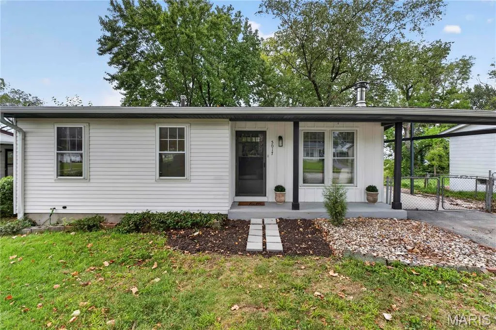
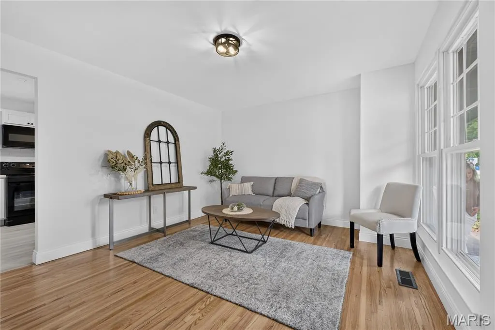
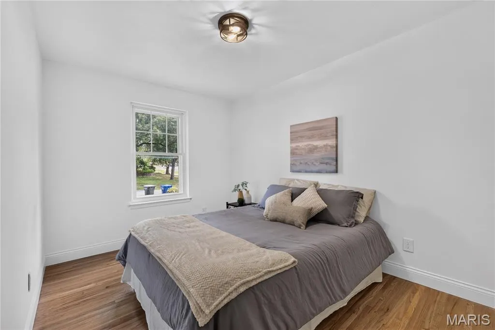
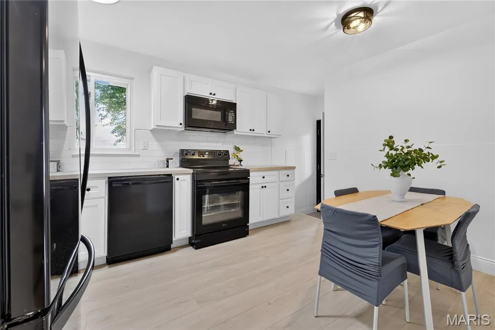
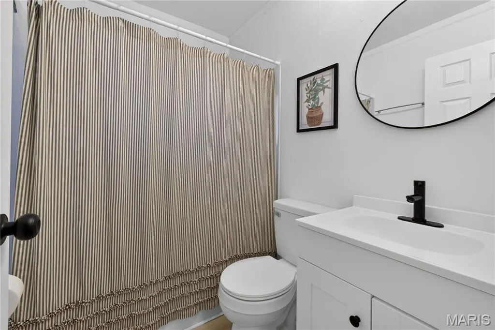
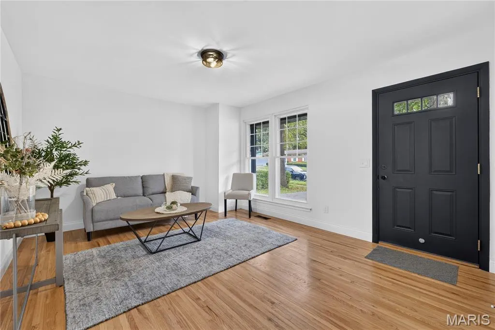
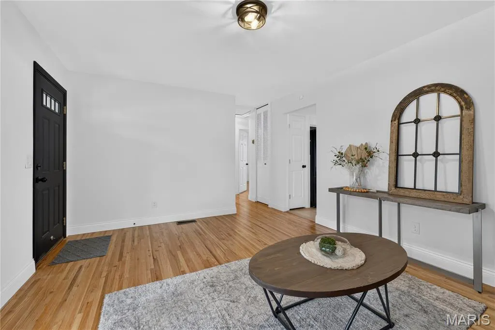
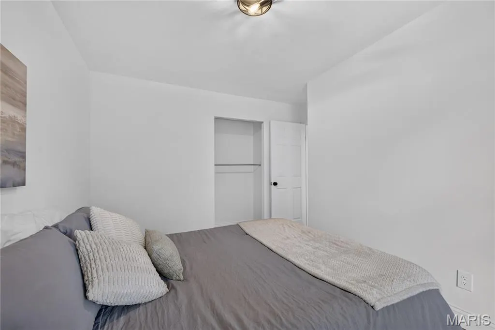
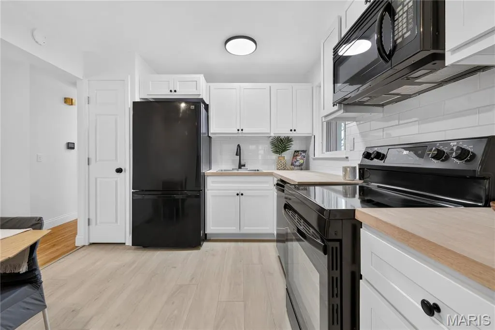
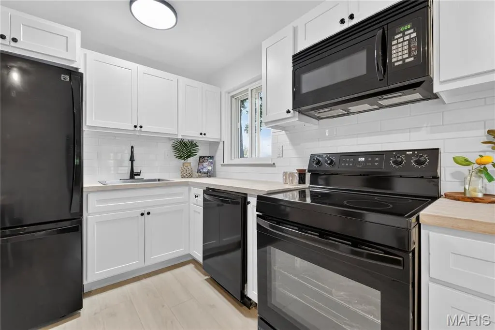
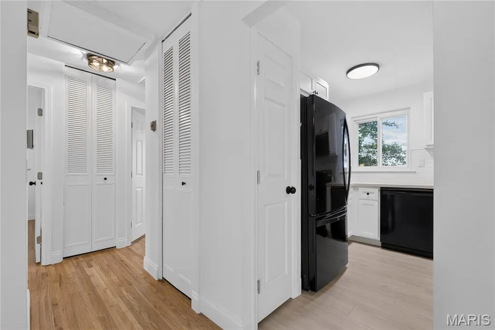
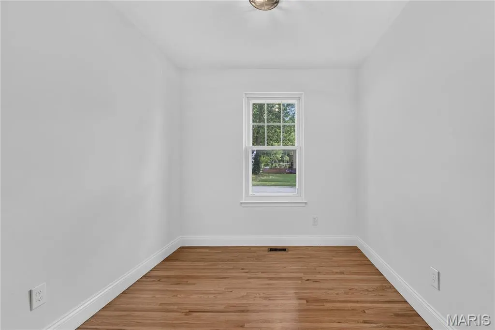
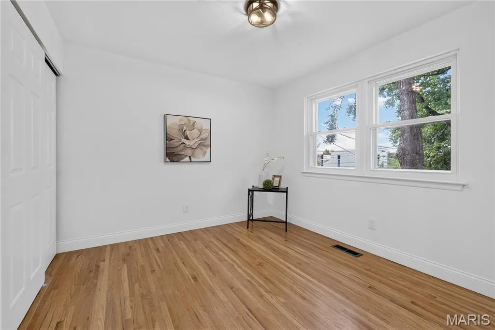
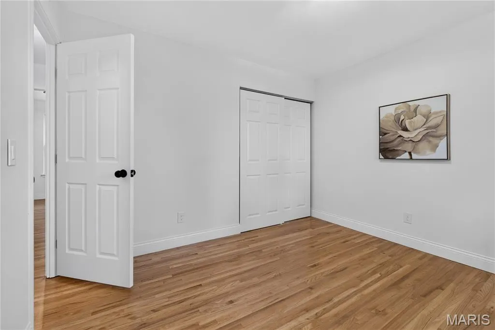
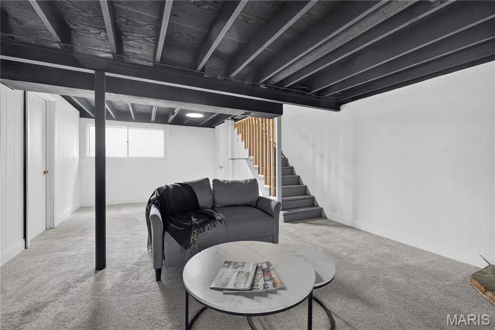
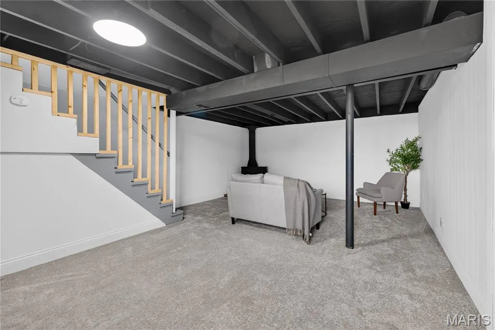
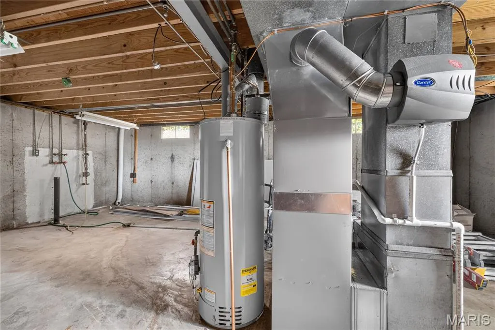
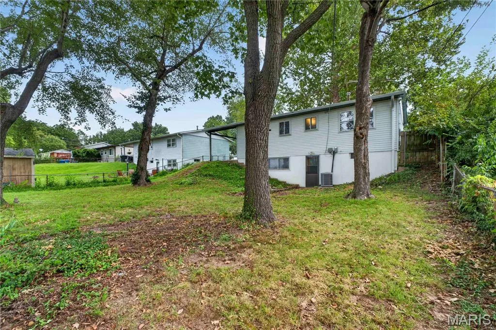
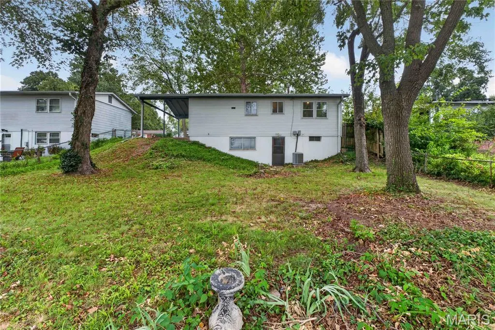
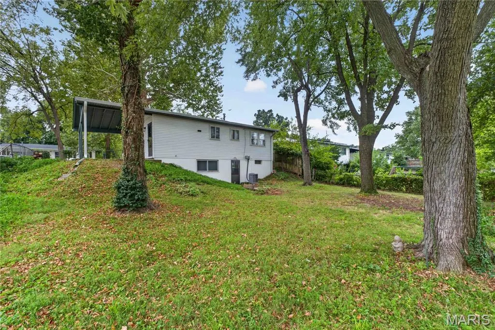
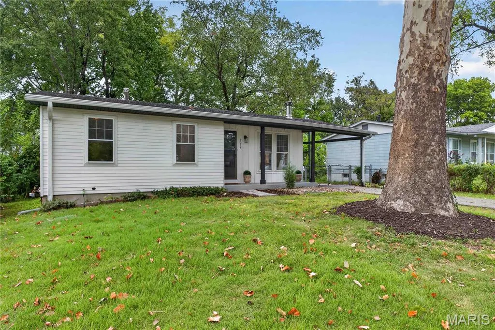
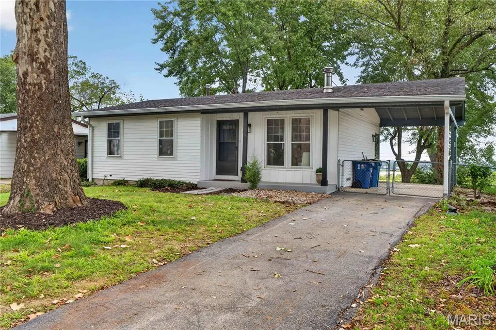
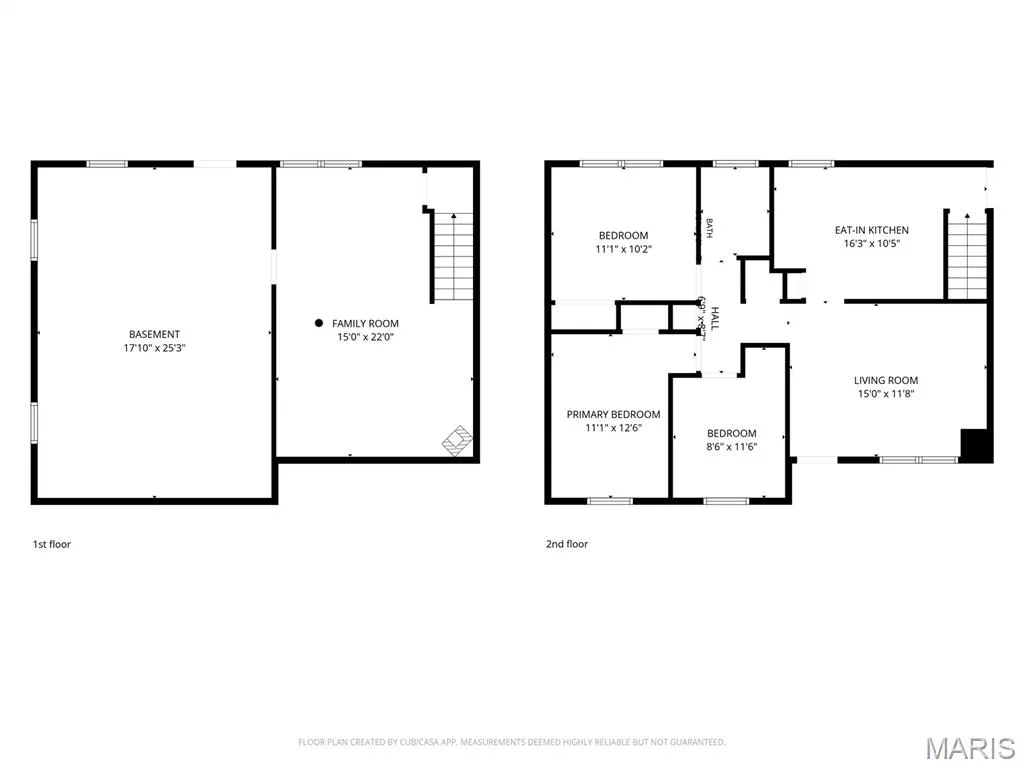
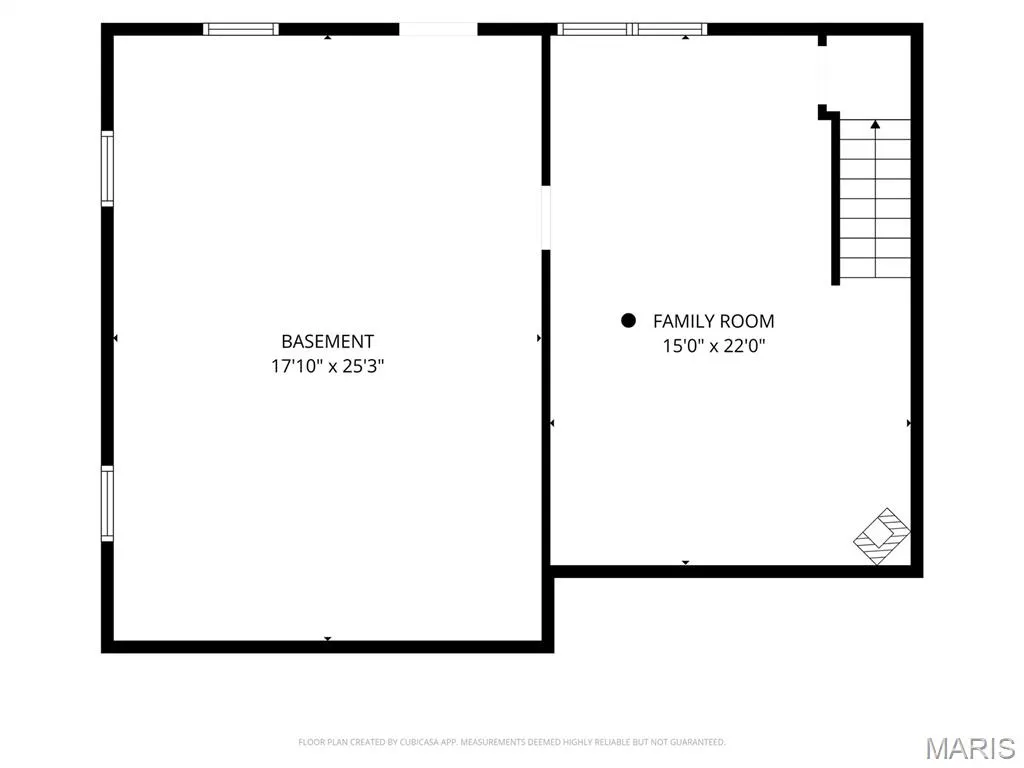
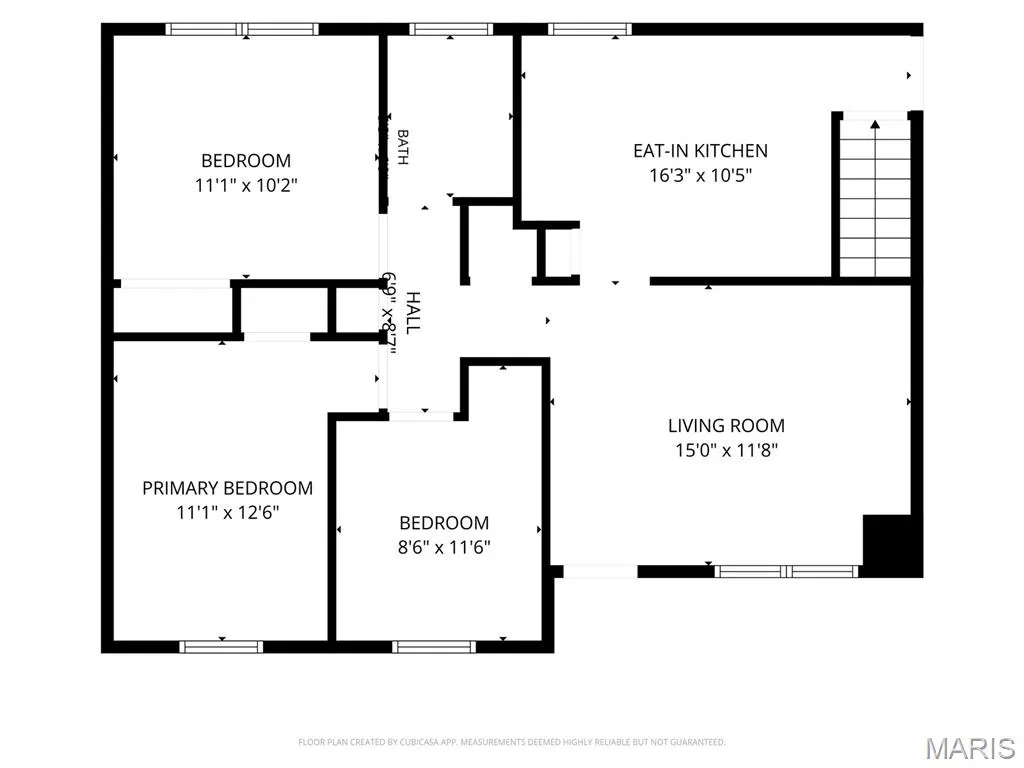
Welcome to 5017 Tulip Tree! Recently renovated and refreshed from top to bottom, this move-in-ready home is all dressed up and waiting for new owners! Step inside to a bright, sunny living room featuring beautifully refinished hardwood floors. The completely renovated eat-in kitchen shines with all-new cabinetry, countertops, subway tile backsplash, oven, dishwasher and microwave, plus a pantry for additional storage. The bedrooms continue the charm with refinished hardwood floors, new closet doors and updated door jambs. The refreshed bathroom features new luxury vinyl plank flooring, vanity, toilet, lighting, mirror and shelving, along with a tub/shower combination. The finished lower-level family room adds valuable living and entertaining space with new carpeting and a decorative stove, while still offering plenty of storage. Outside, enjoy a nice-sized yard with mature trees that has recently undergone an extensive cleanup. Additional improvements include fresh paint throughout, new trim and doors, updated lighting throughout, refinished hardwood floors, new luxury vinyl plank flooring and carpeting in select areas, electrical updates as needed, and a recently power-washed exterior. So much has already been done—just move in and enjoy!
| Elementary School | Middle School | High School |
|---|---|---|
| Garrett Elem. | West Middle | Hazelwood West High |
| Price History | |
|---|---|
| 9/12/2026 | Listed $195,000 |
General Features
| Sewer | Public Sewer |
|---|---|
| Heating | Forced Air |
| Cooling | Central Air |
| Utilities | Electricity Connected,Natural Gas Connected,Sewer Connected,Water Connected |
| Possession | Close Of Escrow |
| Appliances | Dishwasher,Microwave,Built-In Electric Range,Refrigerator |
| Patio/Porch Features | Porch |
| Architectural Style | Ranch |
| Construction Materials | Vinyl Siding |
| Year Built | 1967 |
| Electric | Other |
| Township | Hazelwood |
| Levels | One |
| Property Subtype | Single Family Residence |
| Tax Year | 2025 |
| County | St. Louis |
| New Construction | No |
| Property Type | Residential |
| HOA | No |
| Subdivision Name | Ville Maria West |
| Garage Y/N | No |
| Total Rooms | 5 |
| Full Baths | 1 |
| Status | Active |
| High School | Hazelwood West High |
| City | Hazelwood |
| Disclosures | Agent Owned,Occupancy Permit Required,Seller Property Disclosure |
| Senior Community Y/N | No |
| High School District | Hazelwood |
| MLS Area | 47 - Hazelwood Central |
| Lot Size Square Feet | 7562.02 |
| Carport Spaces | 1 |
| Carport Y/N | Yes |
| Elementary School | Garrett Elem. |
| Property Attached Y/N | No |
| Tax Annual Amount | 1767 |
| Home Warranty Y/N | No |
| Middle/Junior High School | West Middle |
| Lease Considered Y/N | No |
| Standard Status | Active |
Interior Features
| Interior Amenities | Custom Cabinetry,Eat-in Kitchen,Pantry,Storage |
|---|---|
| Basement | Partially Finished,Storage Space,Walk-Out Access |
| Flooring | Carpet,Hardwood,Luxury Vinyl |
| Total Fireplaces | 1 |
| Basement (Y/N) | Yes |
| Fireplace Y/N | Yes |
| Above Grade Finished Area | 839 |
| Total Bedrooms | 3 |
| Below Grade Finished Area | 330 |
| Main Level Bedrooms | 3 |
| LivingAreaSource | Other |
| Below Grade Finished Area Source | Other |
| Above Grade Finished Area Source | Public Records |
| Total Baths | 1 |
Exterior Features
| Lot Features | Front Yard |
|---|---|
| Water Source | Public |
| Lot Size Acres | 0.1736 |
| Waterfront Y/N | No |
| Door Features | Panel Door(s) |
Amenities
- Foreclosure
- Views
- Short Sale
- New Construction
- Adult 55+
- Lease To Own
- No HOA Fees
- Furnished
- Primary On Main
- Air Conditioning
- Seller Finance
- Green
- Fixer Upper
- Horse
- Golf
- Fireplace
- Deck
- Garage
- Basement
- Pool
Property vs Single Family Average in 63042
Price
Taxes
Year Built
 Listings displaying the MARIS logo are courtesy of the participants of Mid America Regional Information Systems Internet Data Exchange. IDX information is provided exclusively for consumers' personal, non-commercial use and may not be used for any purpose other than to identify prospective properties consumers may be interested in purchasing.
Information is deemed reliable but is not guaranteed.
Listings displaying the MARIS logo are courtesy of the participants of Mid America Regional Information Systems Internet Data Exchange. IDX information is provided exclusively for consumers' personal, non-commercial use and may not be used for any purpose other than to identify prospective properties consumers may be interested in purchasing.
Information is deemed reliable but is not guaranteed.
 Midwest Real Estate Data (MRED) All information deemed reliable but not guaranteed. All properties are subject to prior sale, change or withdrawal. Neither listing broker(s) or information provider(s) shall be responsible for any typographical errors, misinformation, misprints and shall be held totally harmless. Listing(s) information is provided for consumer's personal, non-commercial use and may not be used for any purpose other than to identify prospective properties consumers may be interested in purchasing. The data relating to real estate for sale on this website comes in part from the Internet Data Exchange program of the Multiple Listing Service. Real estate listings held by brokerage firms other than Illinois may be marked with the Internet Data Exchange logo and detailed information about those properties will include the name of the listing broker(s) when required by the MLS. Copyright ©2026 All rights reserved.Based on information submitted to the MLS GRID as of September 13, 2026 11:38 PM UTC All data is obtained from various sources and may not have been verified by broker or MLS GRID. Supplied Open House Information is subject to change without notice.
Data is updated as of September 13, 2026 11:38 PM UTC
Midwest Real Estate Data (MRED) All information deemed reliable but not guaranteed. All properties are subject to prior sale, change or withdrawal. Neither listing broker(s) or information provider(s) shall be responsible for any typographical errors, misinformation, misprints and shall be held totally harmless. Listing(s) information is provided for consumer's personal, non-commercial use and may not be used for any purpose other than to identify prospective properties consumers may be interested in purchasing. The data relating to real estate for sale on this website comes in part from the Internet Data Exchange program of the Multiple Listing Service. Real estate listings held by brokerage firms other than Illinois may be marked with the Internet Data Exchange logo and detailed information about those properties will include the name of the listing broker(s) when required by the MLS. Copyright ©2026 All rights reserved.Based on information submitted to the MLS GRID as of September 13, 2026 11:38 PM UTC All data is obtained from various sources and may not have been verified by broker or MLS GRID. Supplied Open House Information is subject to change without notice.
Data is updated as of September 13, 2026 11:38 PM UTC
